
Apartment Search Guides · Published Sep 1, 2026 · Updated Sep 1, 2026 · 3 min read
How to Compare Apartment Floor Plans
A practical checklist for comparing apartment dimensions, bedroom count, layout, entrances, storage, and plan-specific details before choosing a home.
Reviewed Sep 1, 2026 by Tillson Woods.
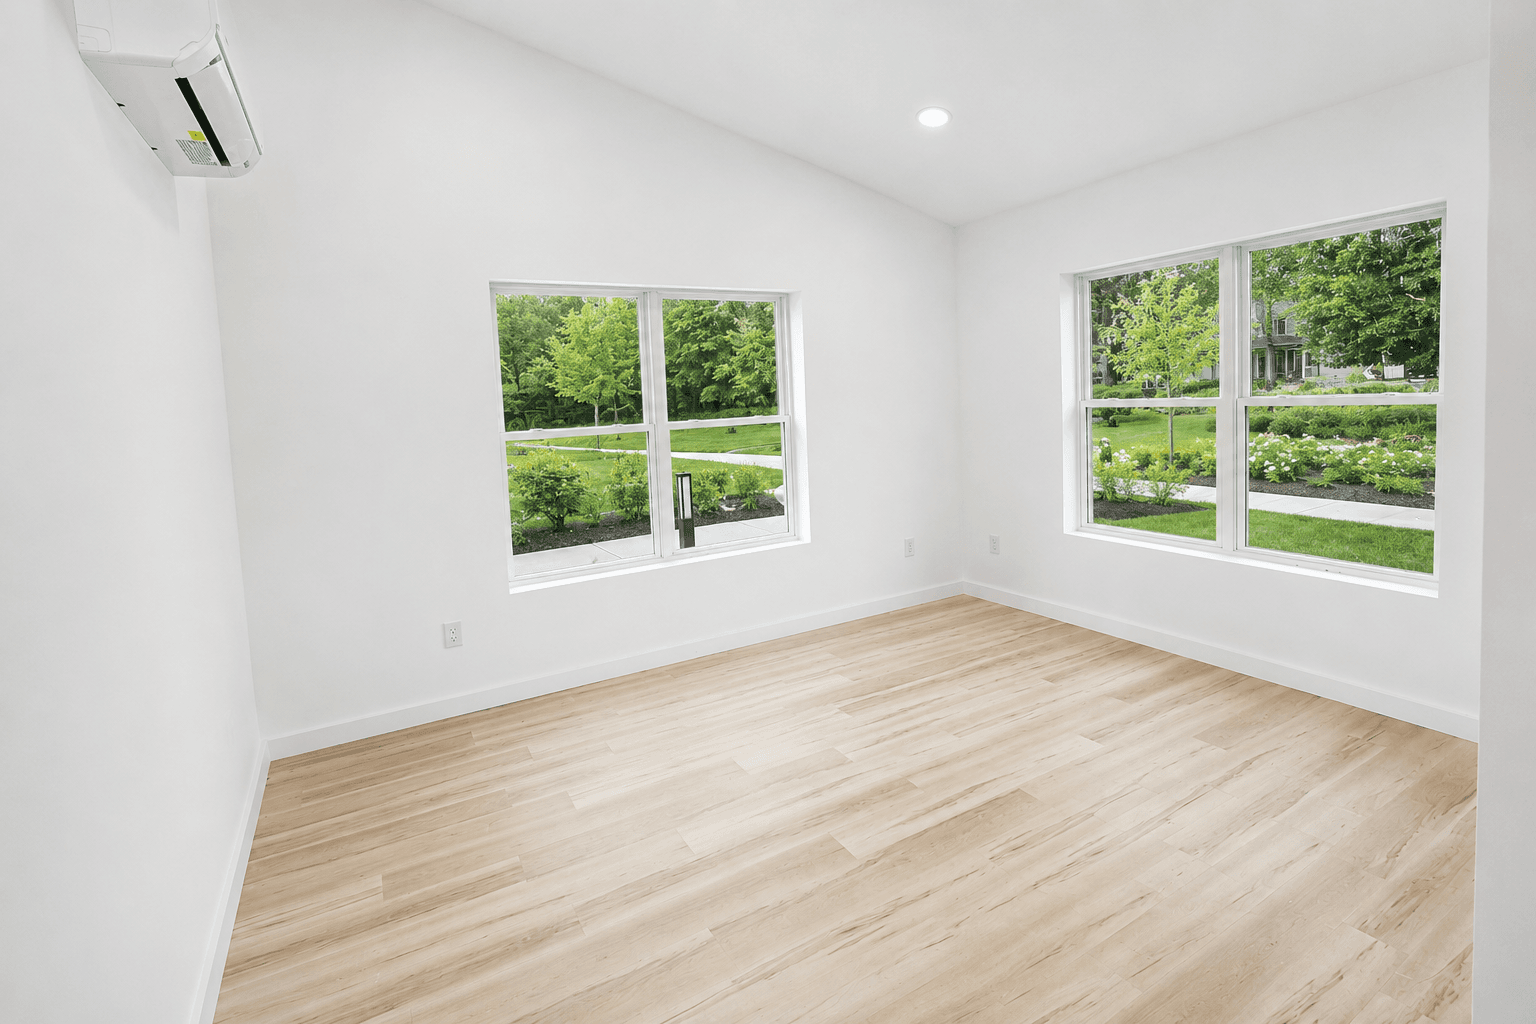
A floor plan is most useful when it helps you test how an apartment supports your daily routines. Bedroom count and total square footage are important, but room relationships, entrances, storage, light, and plan-specific features can matter just as much.
Use this checklist while reviewing the Tillson Woods floor-plan library or comparing apartments elsewhere.
Start with the source of the plan
First, determine whether the image describes a specific apartment or represents a general layout. An official unit plan should name the unit and provide dimensions or approximate square footage tied to that home. A representative plan shows a common arrangement but may not match the exact orientation, windows, doors, fixtures, or dimensions of the apartment eventually offered.
At Tillson Woods, 13 selected apartments have official dimensioned plans. The wider plan library contains representative one- and two-bedroom layouts. Each page labels the distinction so a renter can ask leasing about the correct home.
Compare usable room relationships
Trace the route you would take through the home rather than evaluating each room in isolation:
- Where do you enter, and what room receives coats, shoes, or deliveries?
- Does the kitchen connect naturally to the dining and living areas?
- How separated are bedrooms from gathering spaces?
- Can you reach a bathroom without crossing another bedroom?
- Where could a desk, dining table, or additional storage fit without blocking circulation?
These questions help turn a drawing into a realistic daily-use test.
Read dimensions as approximate
Room dimensions and total square footage help compare scale, but they should not be treated as construction guarantees. Field conditions, orientation, wall thickness, fixtures, ceiling heights, and measurement methods can affect the final apartment.
Tillson Woods publishes approximate square footage and dimensioned CubiCasa layouts with clear measurement qualifications. If a specific furniture item or accessibility need depends on an exact clearance, ask leasing to confirm the relevant measurement before making a decision.
Check apartment-specific features
Make a short list of features that must be confirmed for the exact unit. At Tillson Woods, every residence has a separate private exterior entrance and no shared residential corridor. Most residences have vaulted ceilings, and operable skylights are available in some plans. In-residence laundry is included, while other details vary.
The important distinction is between a community-wide feature and a plan-specific feature. A reliable comparison should never assume that a feature shown in one image or plan applies to every apartment.
Match the plan to availability
A useful shortlist combines layout preference with real availability. Record the unit number, bedroom count, collection, and floor-plan name for each option you want to discuss. Then use the Tillson Woods availability form to send that context directly to leasing.
Current pricing, apartment assignment, deposits, fees, utilities, lease terms, and final dimensions are confirmed by leasing and may change. The residence overview provides community context before you compare individual plans.
