
Official and representative layouts
Tillson Woods Apartment Floor Plans
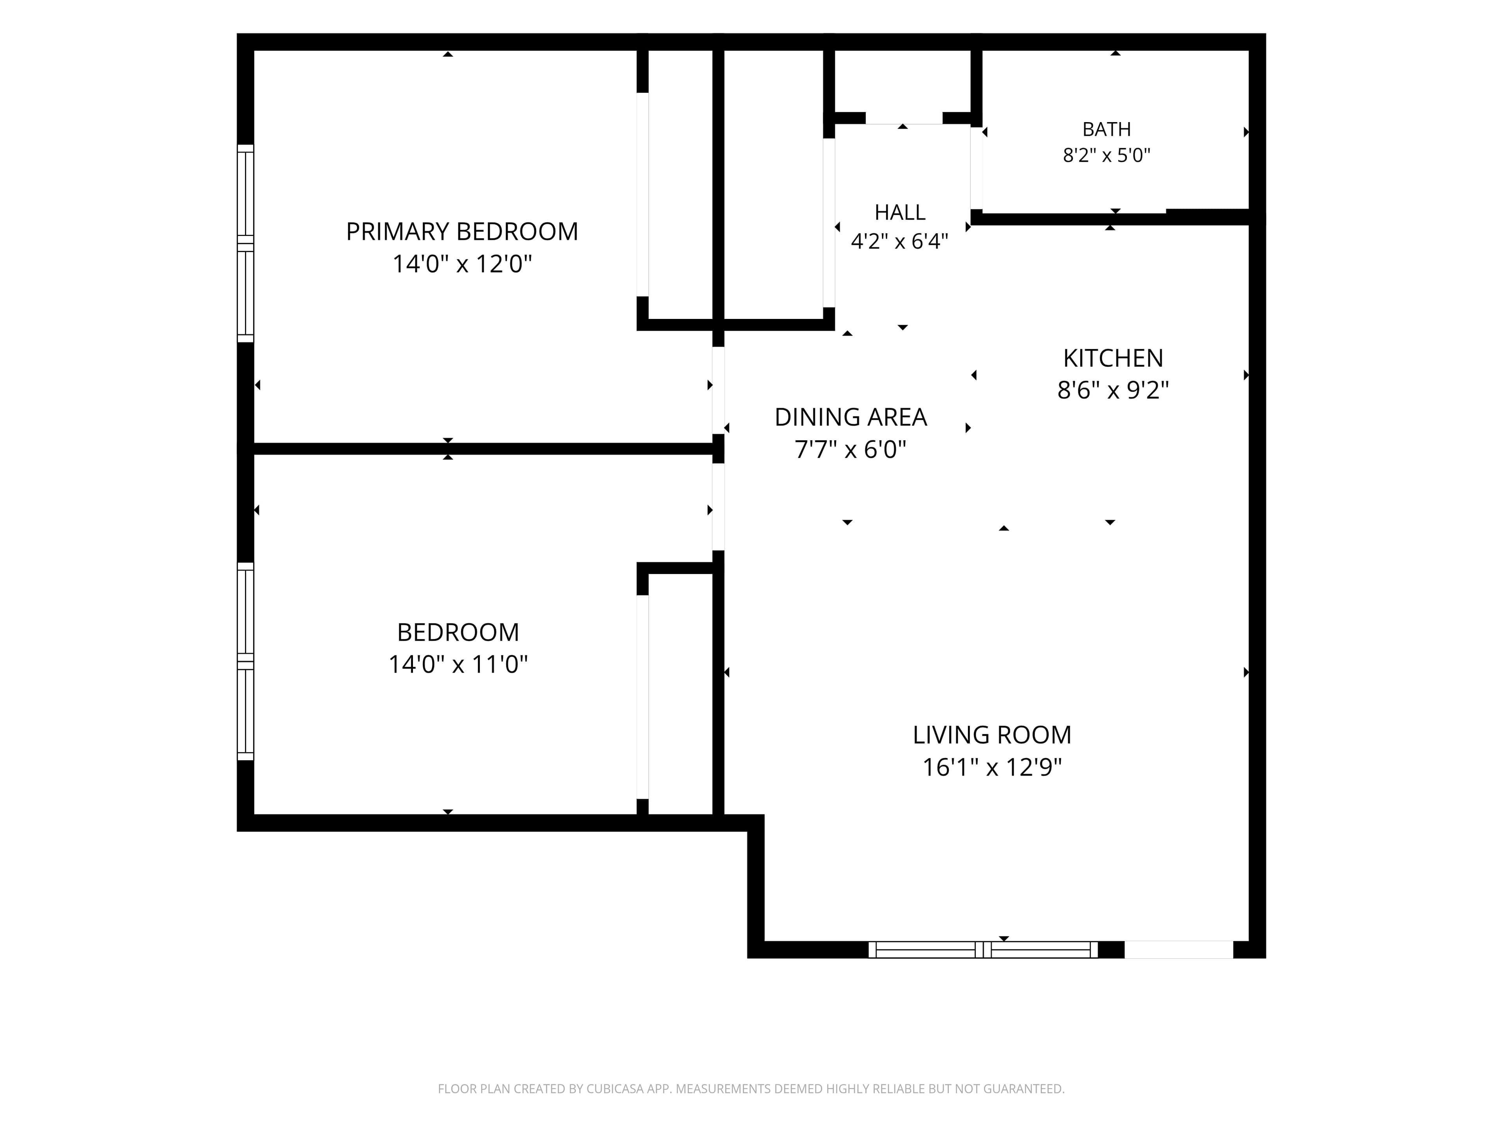
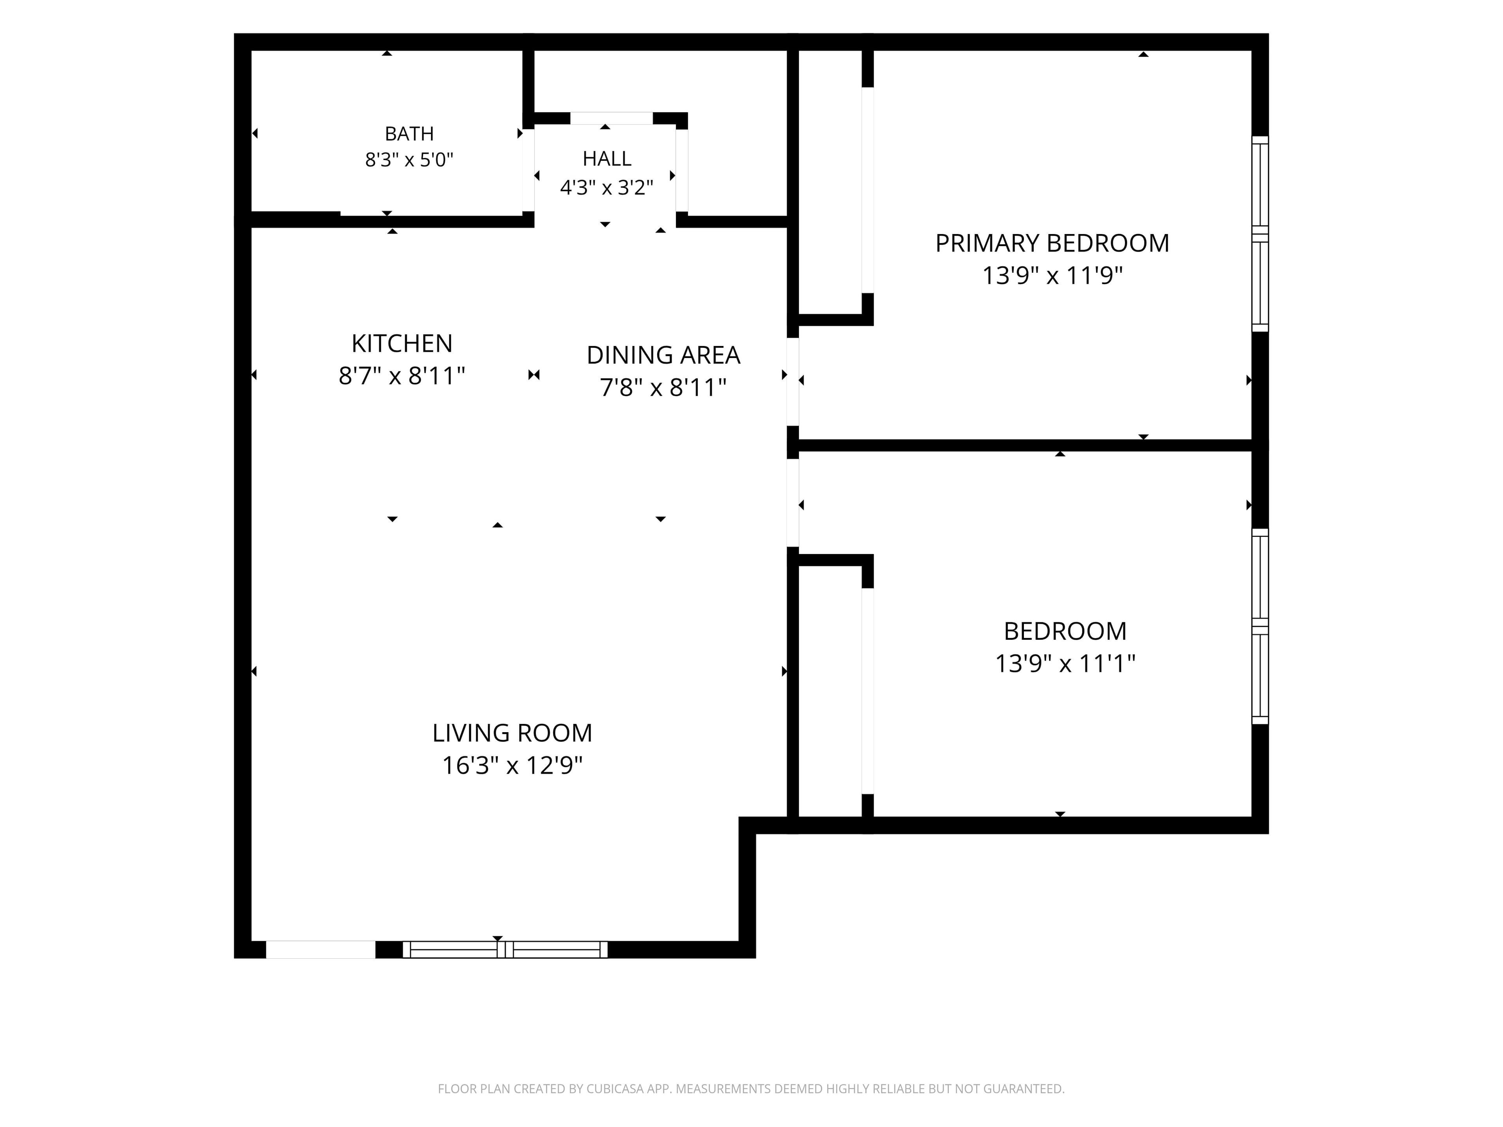
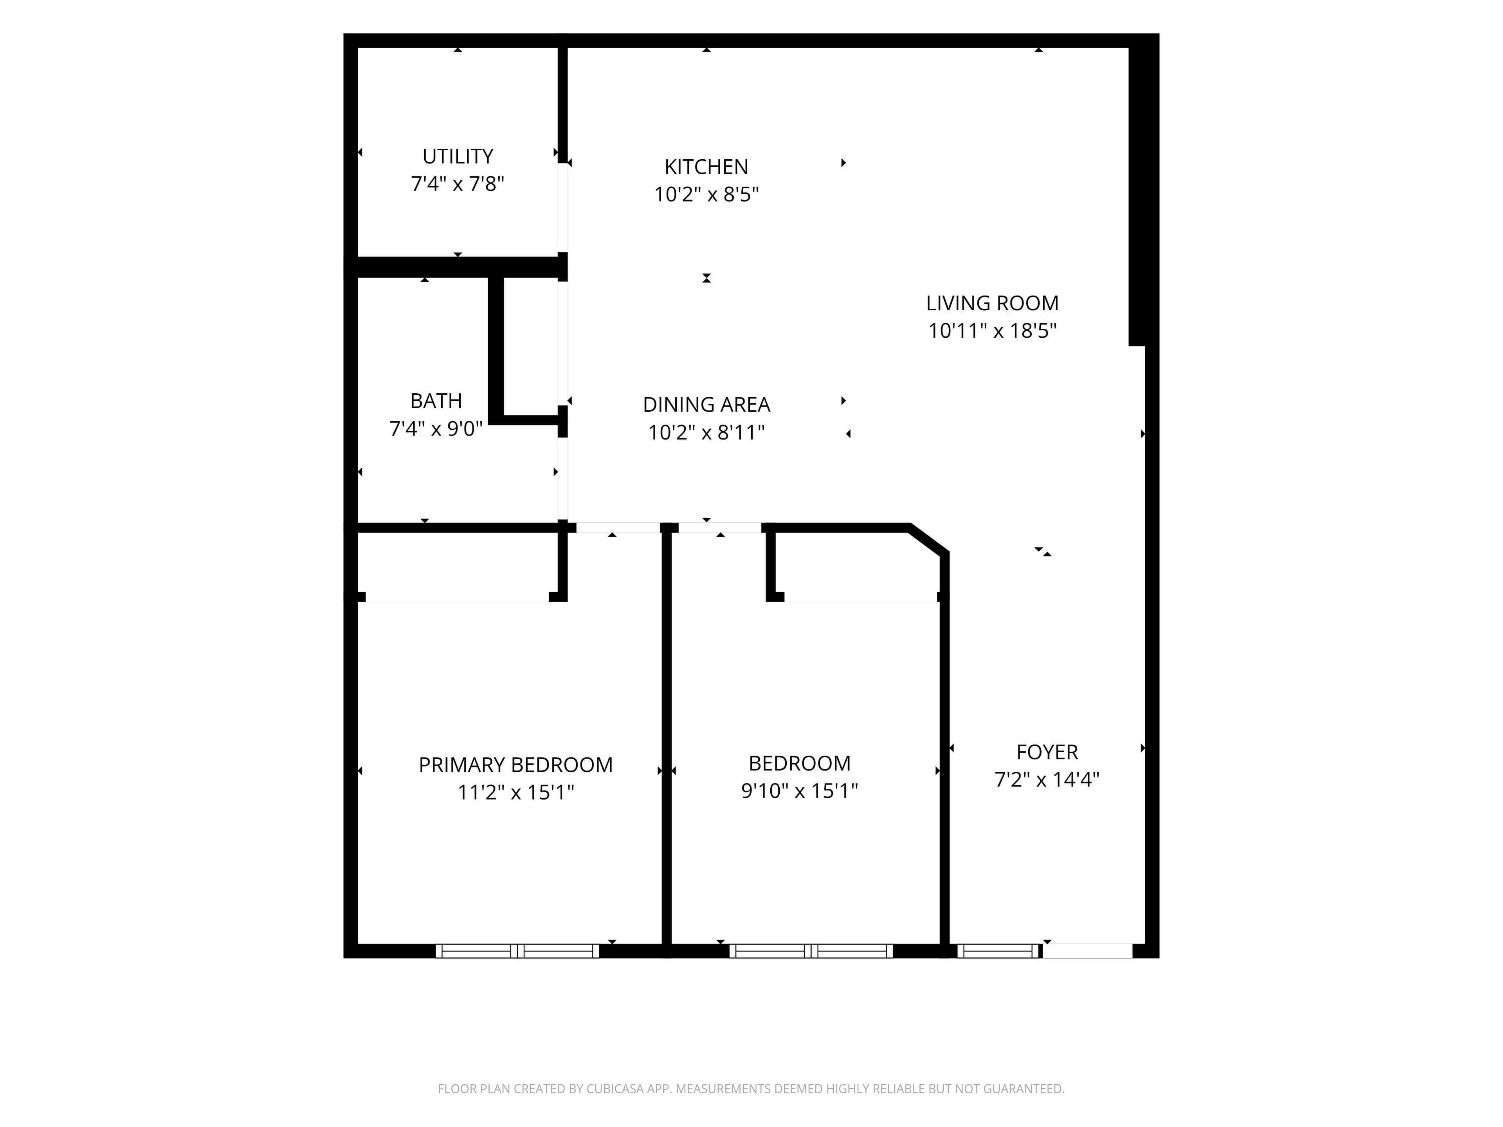
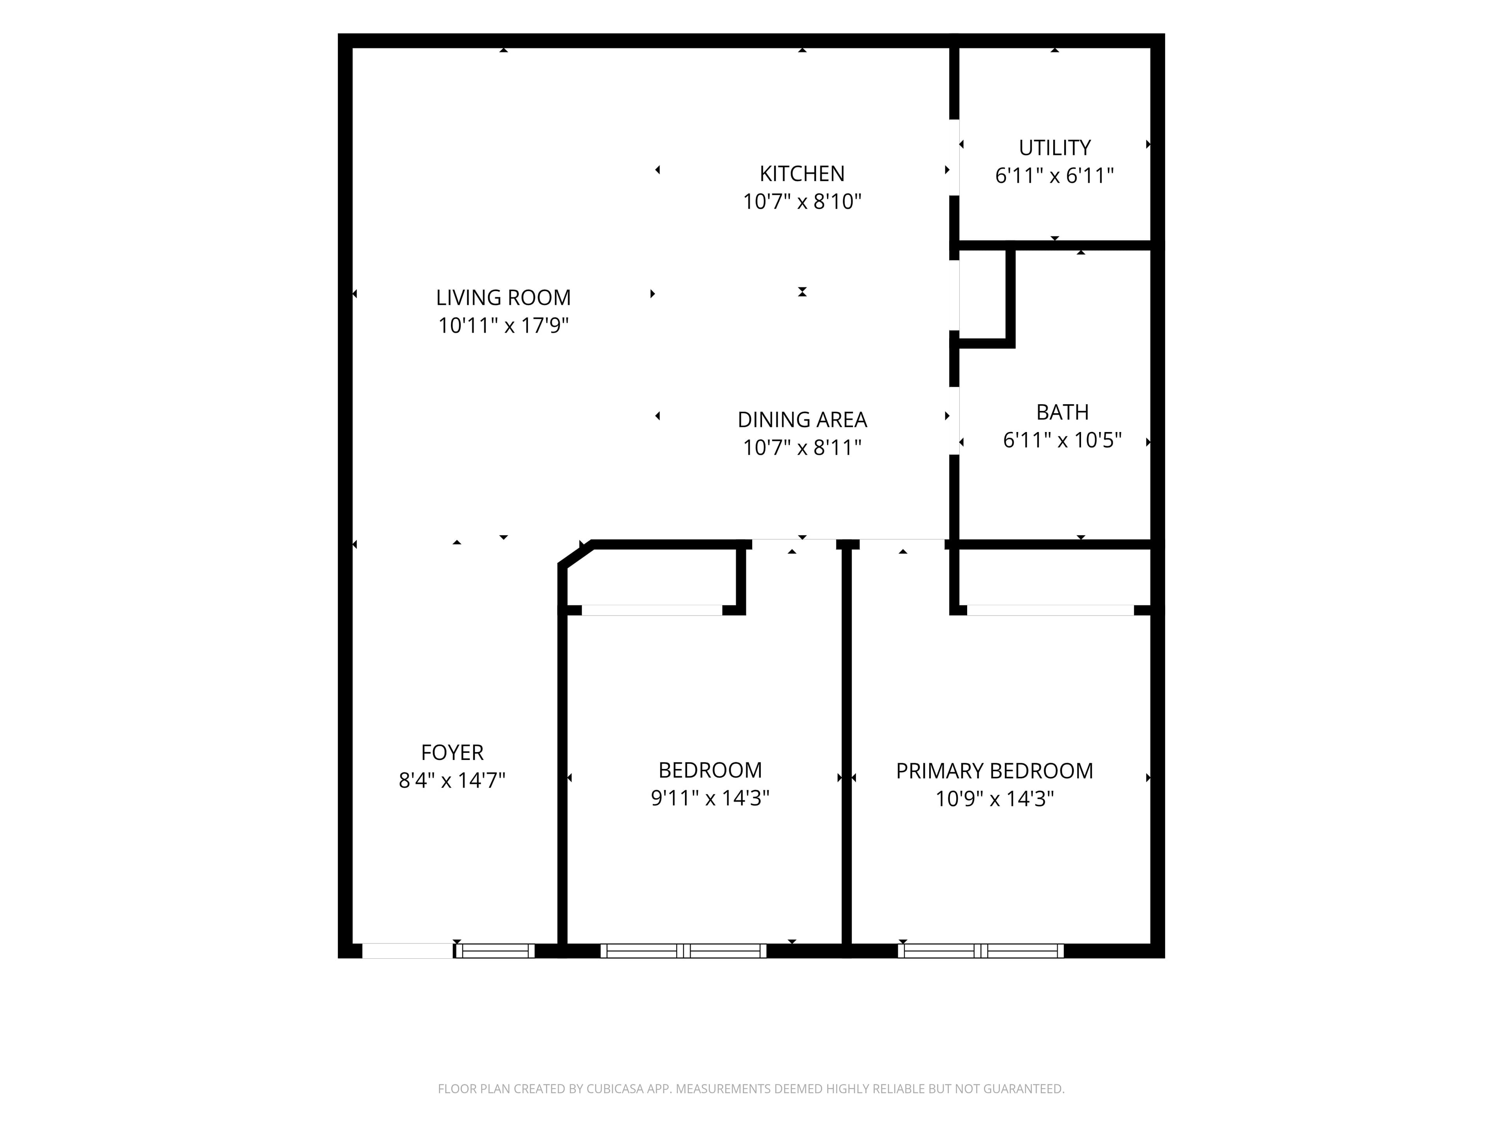
Explore official dimensioned plans for selected residences, plus approved one- and two-bedroom representative layouts for the wider community.
Before you compare layouts
Unit layouts and dimensions are provided for illustrative purposes only. Orientation, doors, windows, fixtures, ceiling heights, and other details may vary by residence. Measurements should not be relied upon as exact.
CubiCasa layout measurements are intended for illustrative purposes only and should not be relied upon as exact.
The Trestle & The Highlands
Official unit floor plans
Open each unit for its dimensioned plan, approximate square footage, and a unit-specific inquiry link.
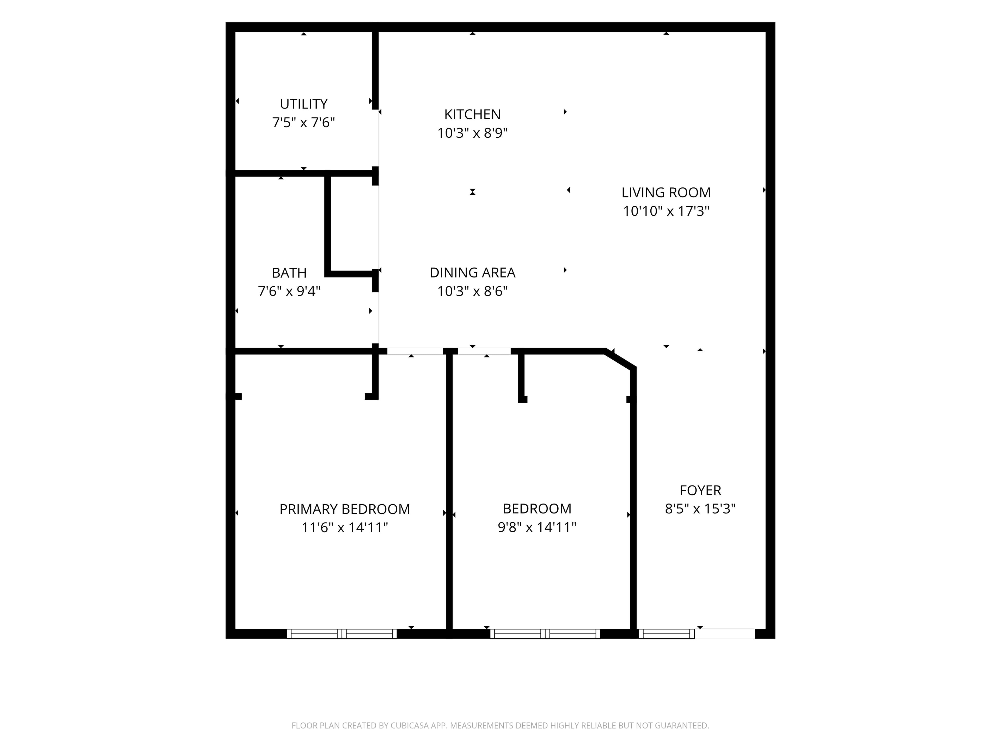
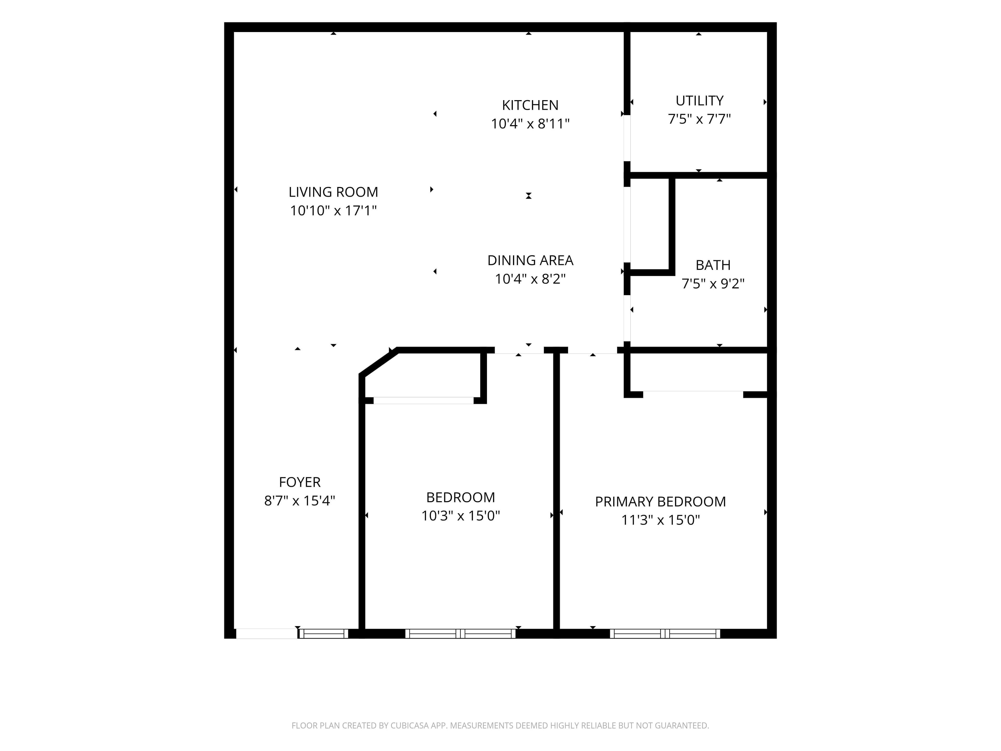
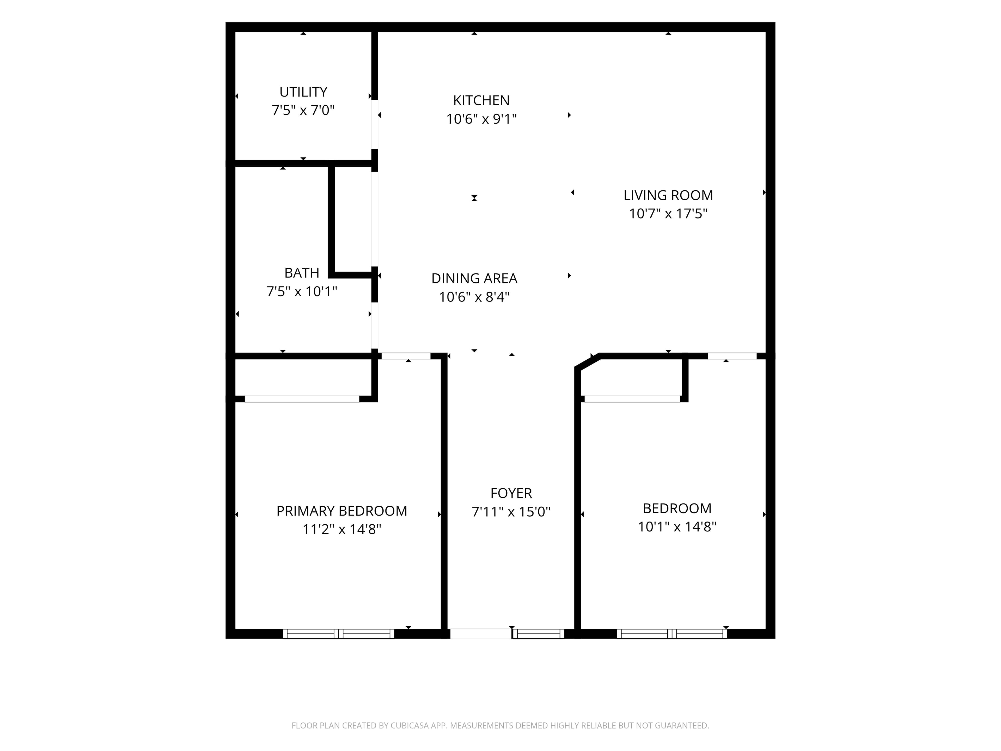
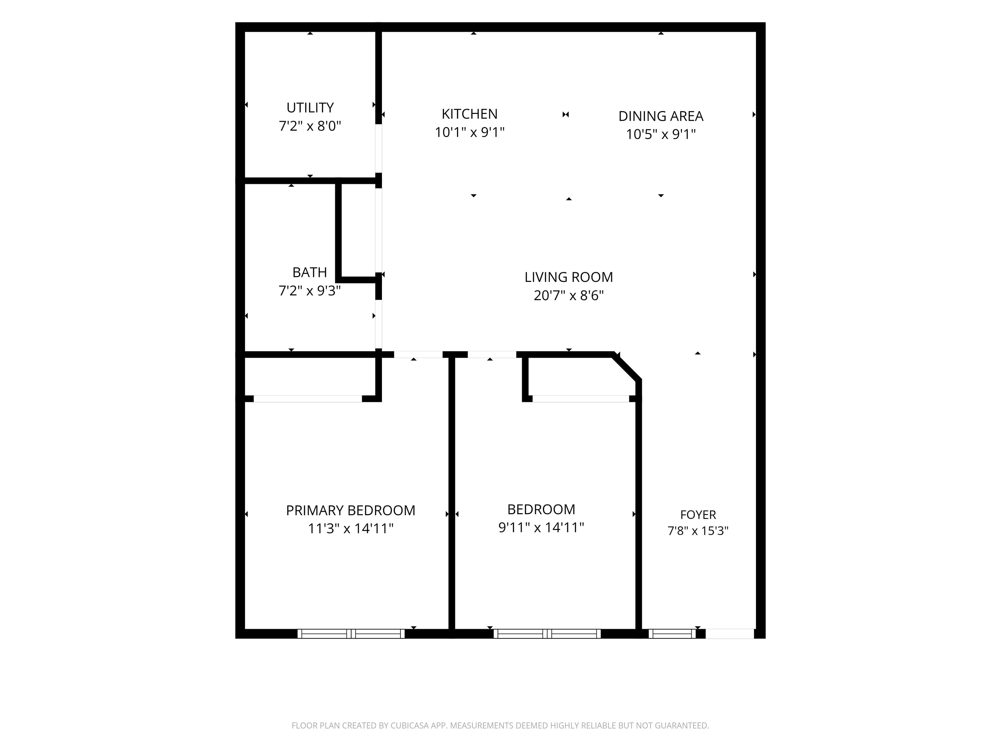
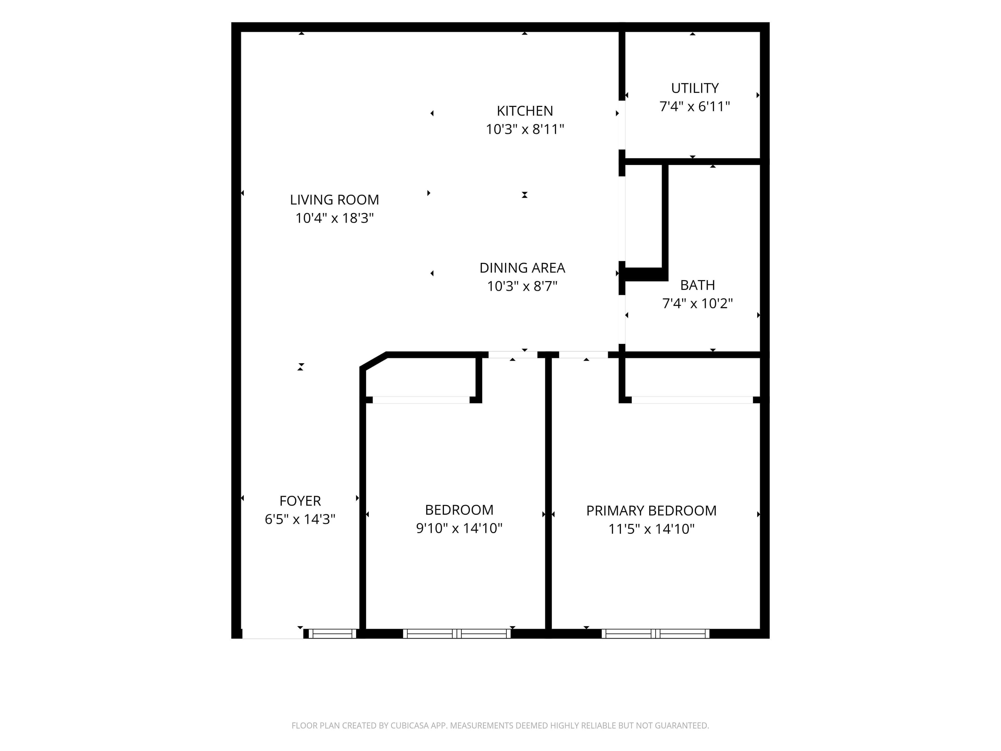
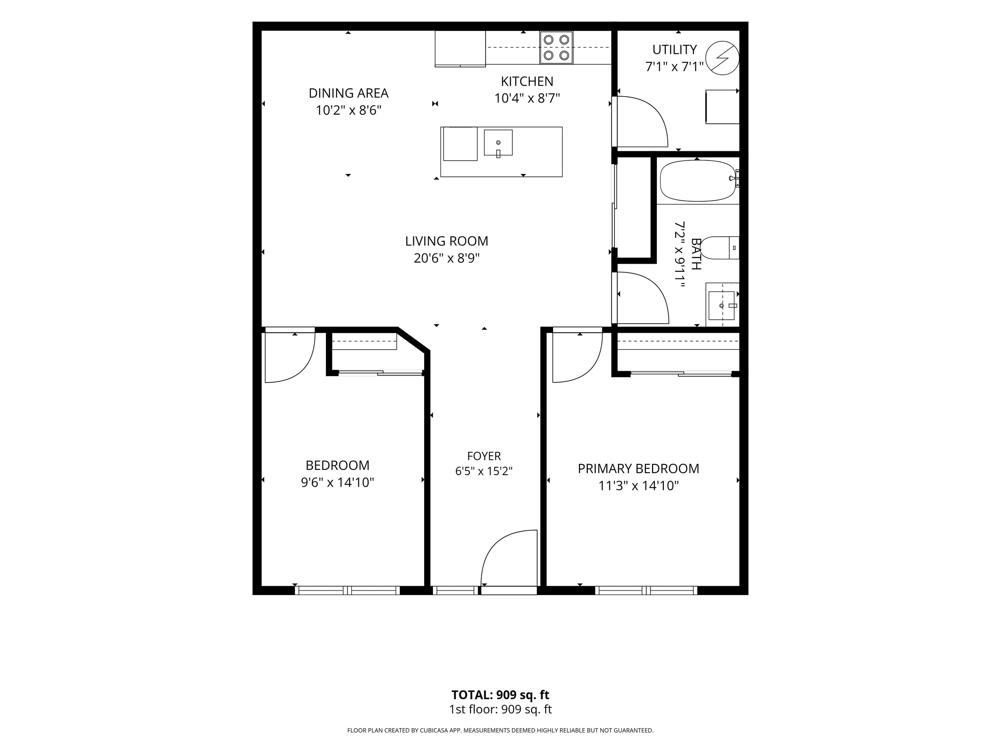
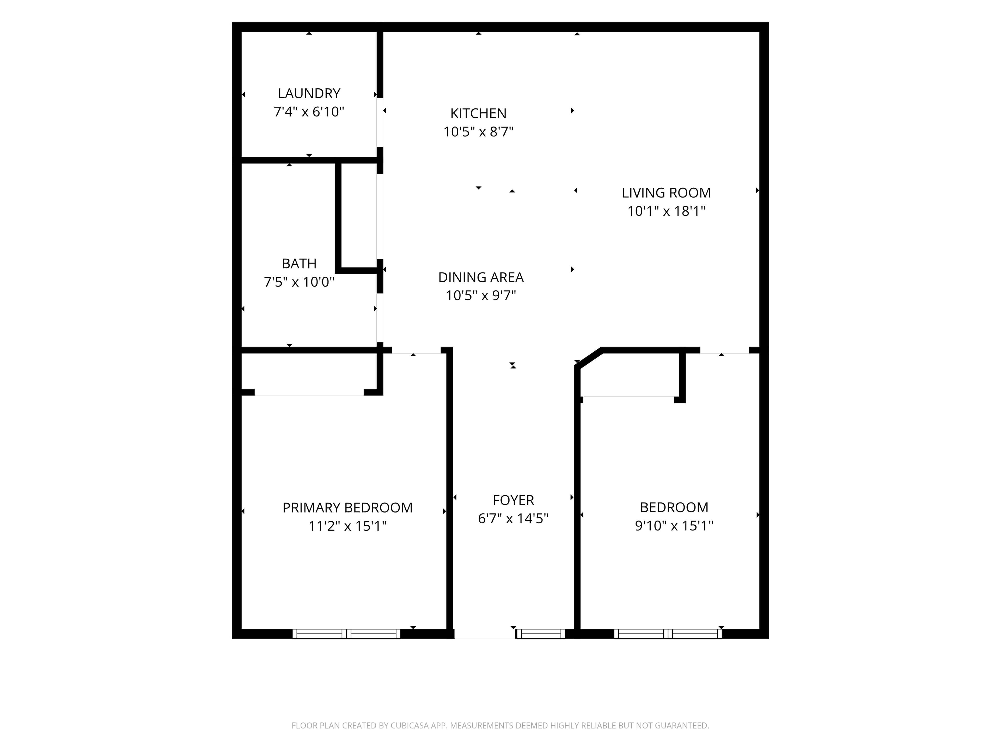
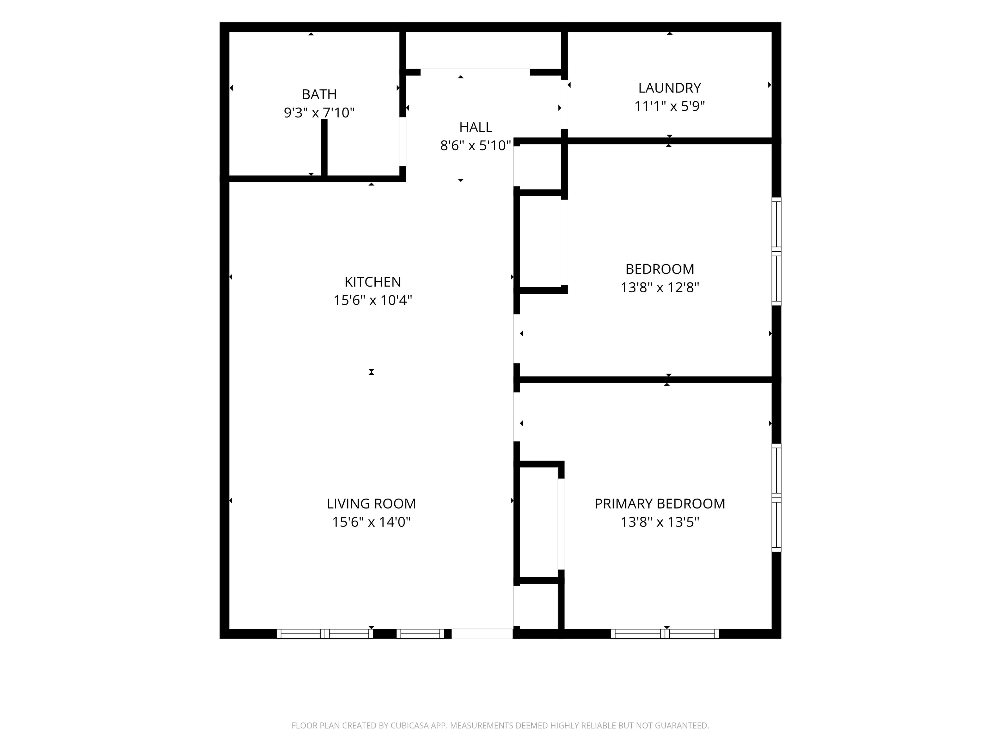
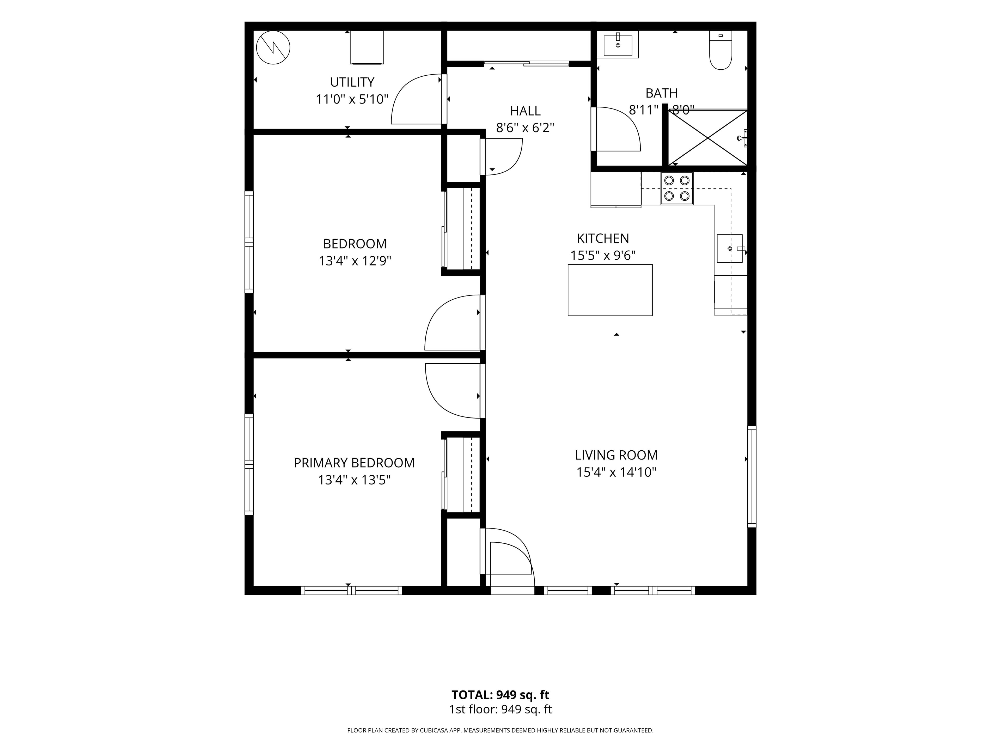
Community plan library
Representative layouts
These layouts show additional plan variety across Tillson Woods and are not a substitute for a specific unit assignment.
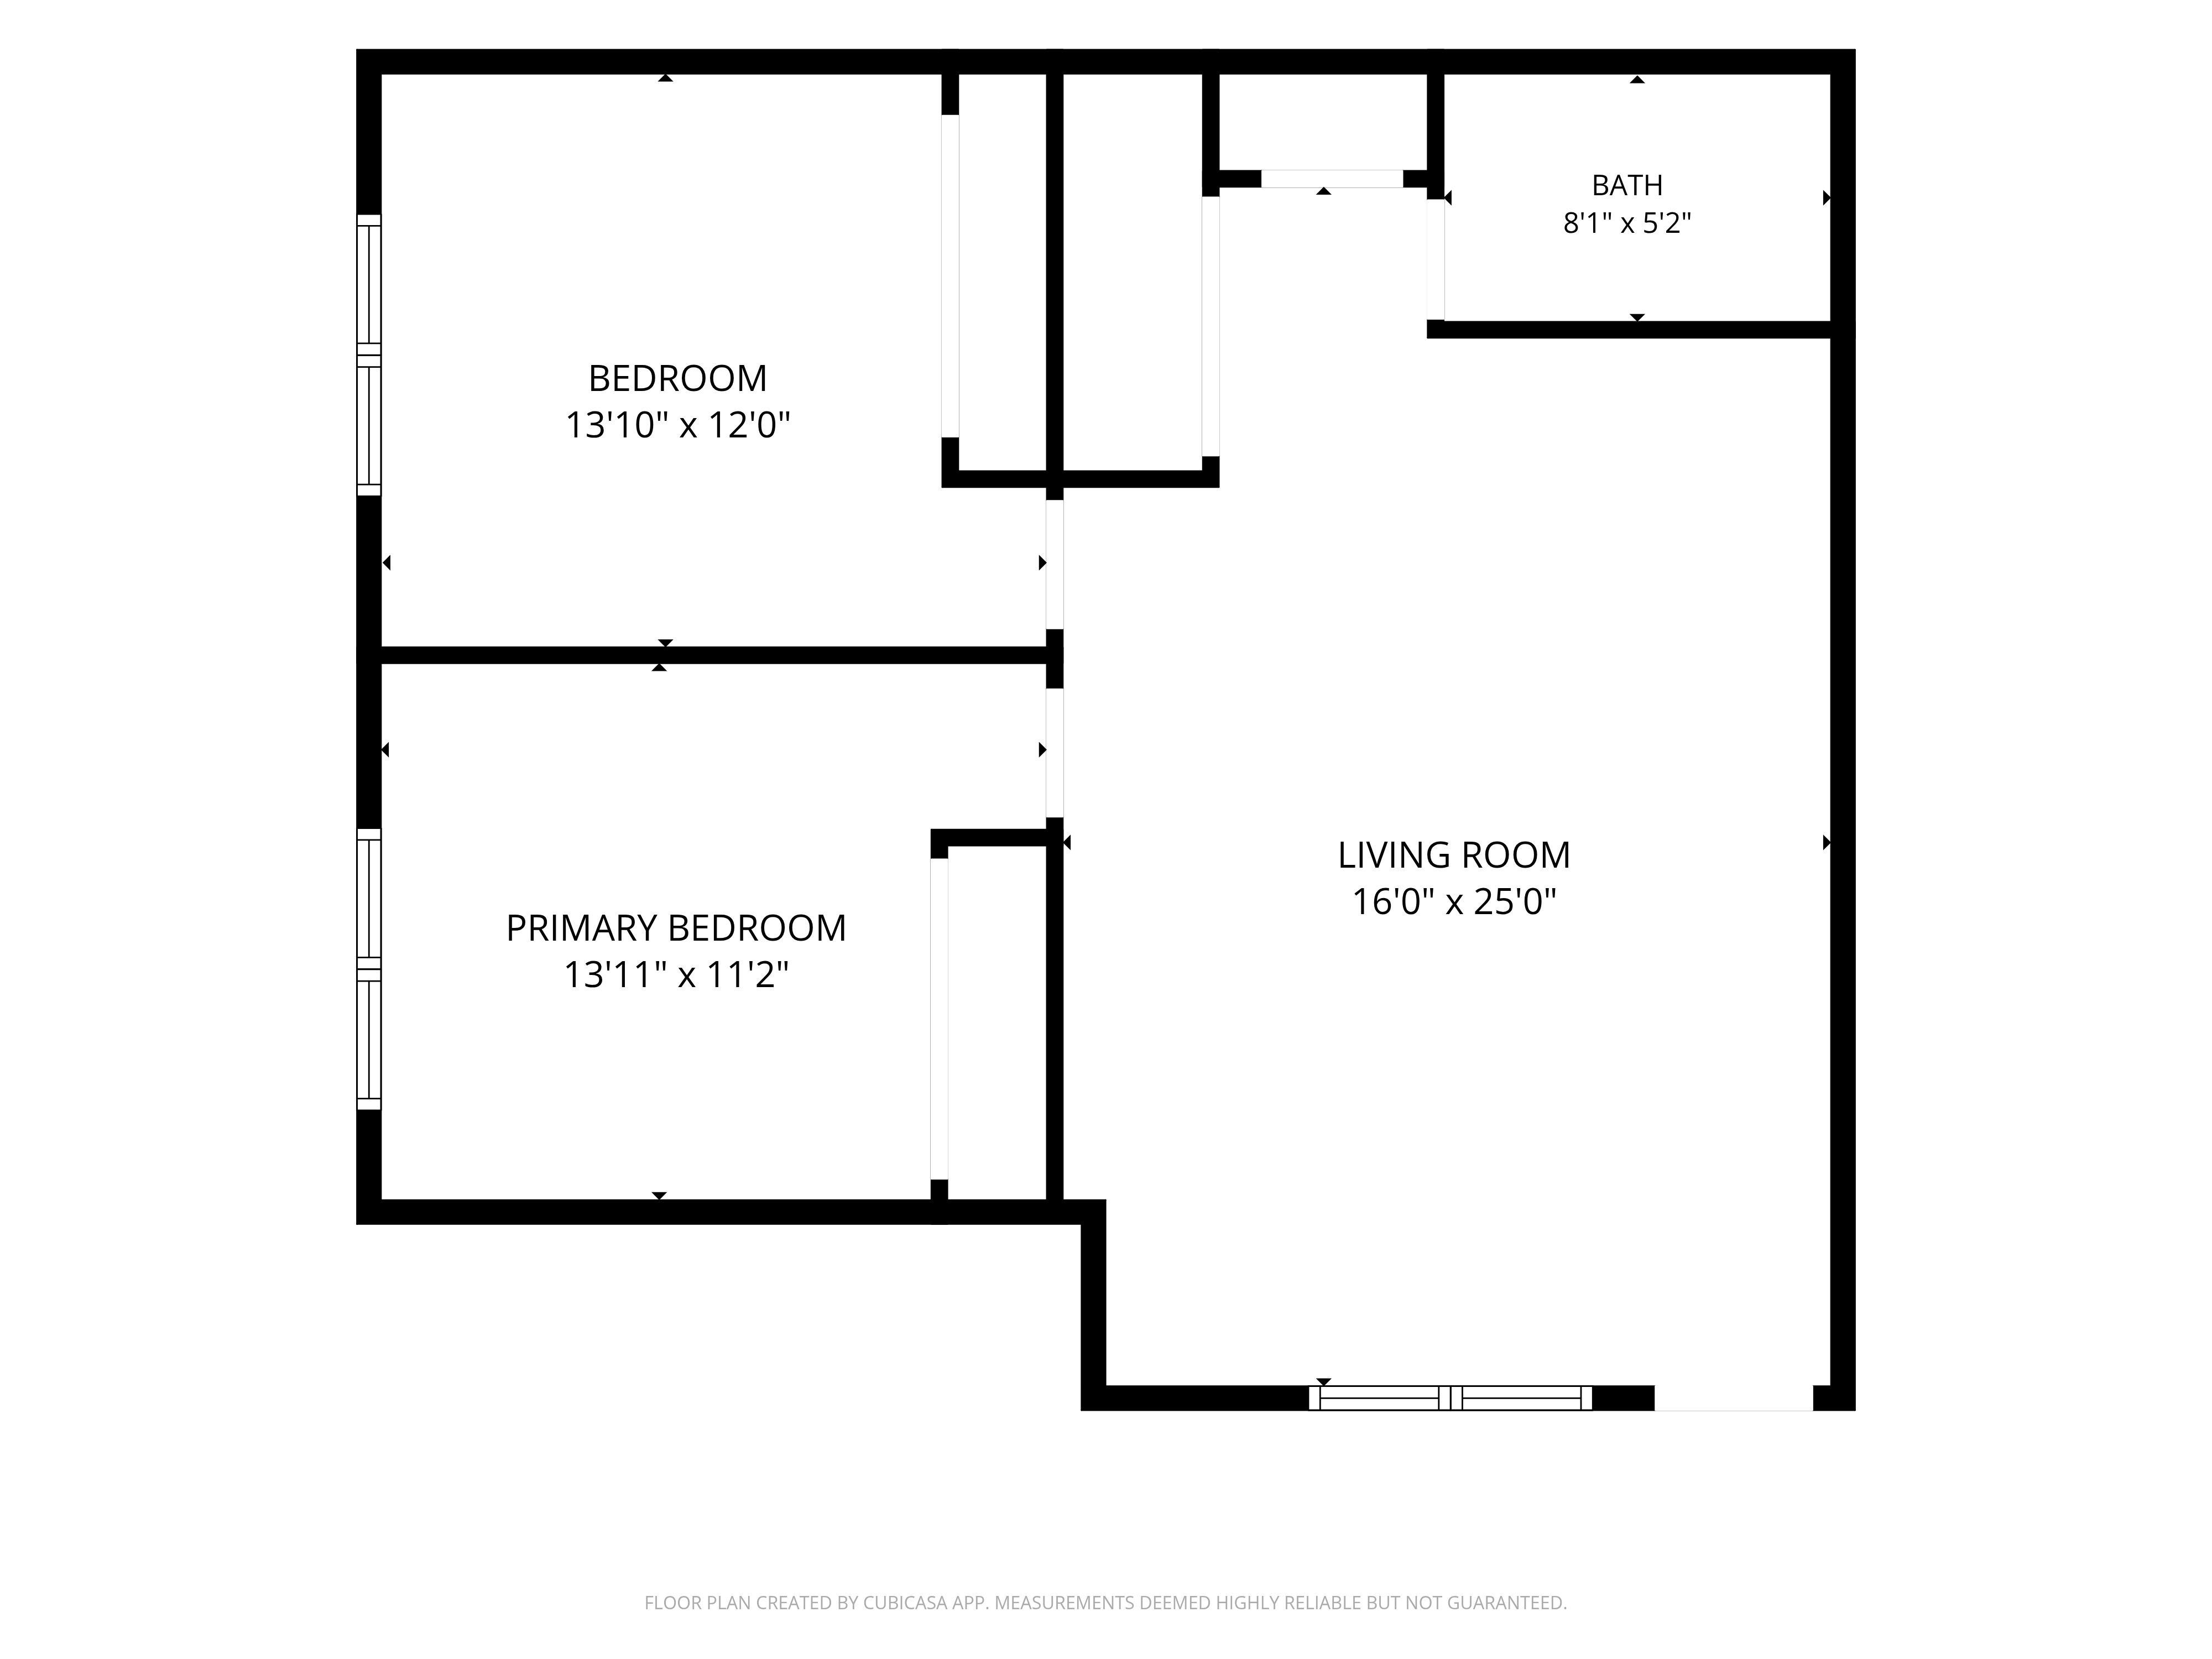
Two-bedroom representative layout
The Ridge
A representative layout that may occur in front-facing, rear-facing, mirrored, or slightly modified residences.
Ask about this layout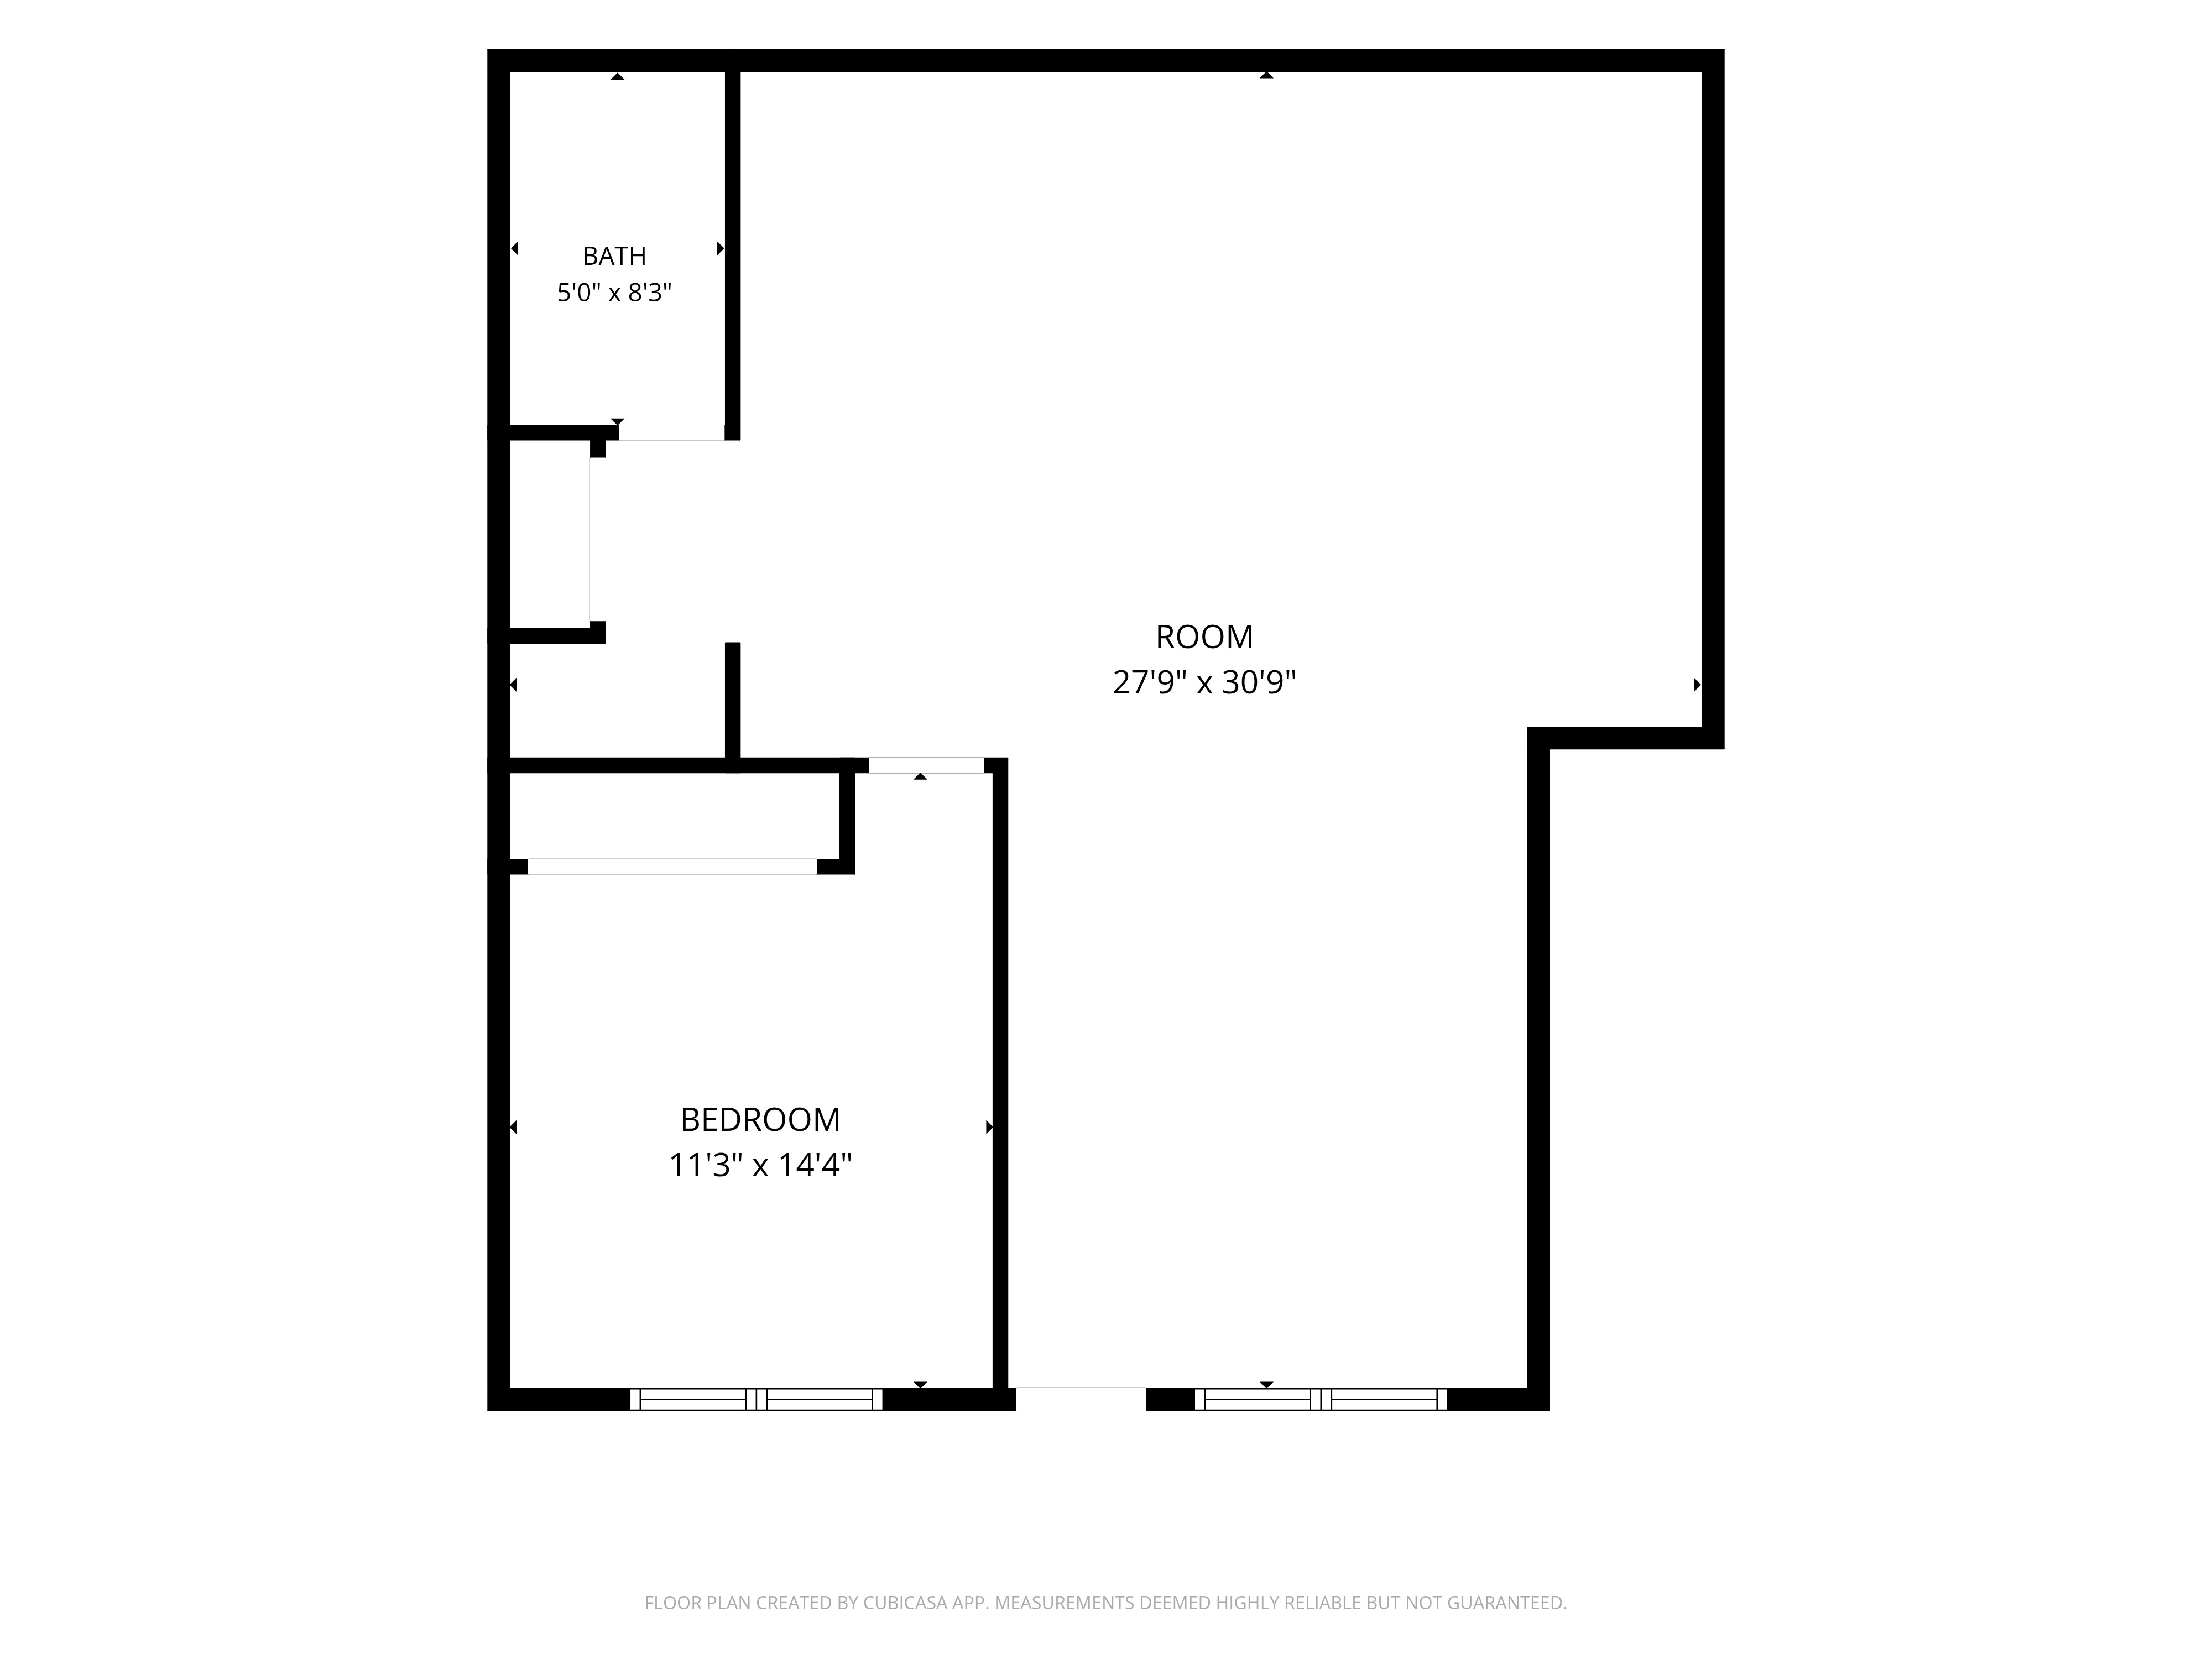
One-bedroom representative layout
The Schoolhouse
A representative layout that may occur in front-facing, rear-facing, mirrored, or slightly modified residences.
Ask about this layout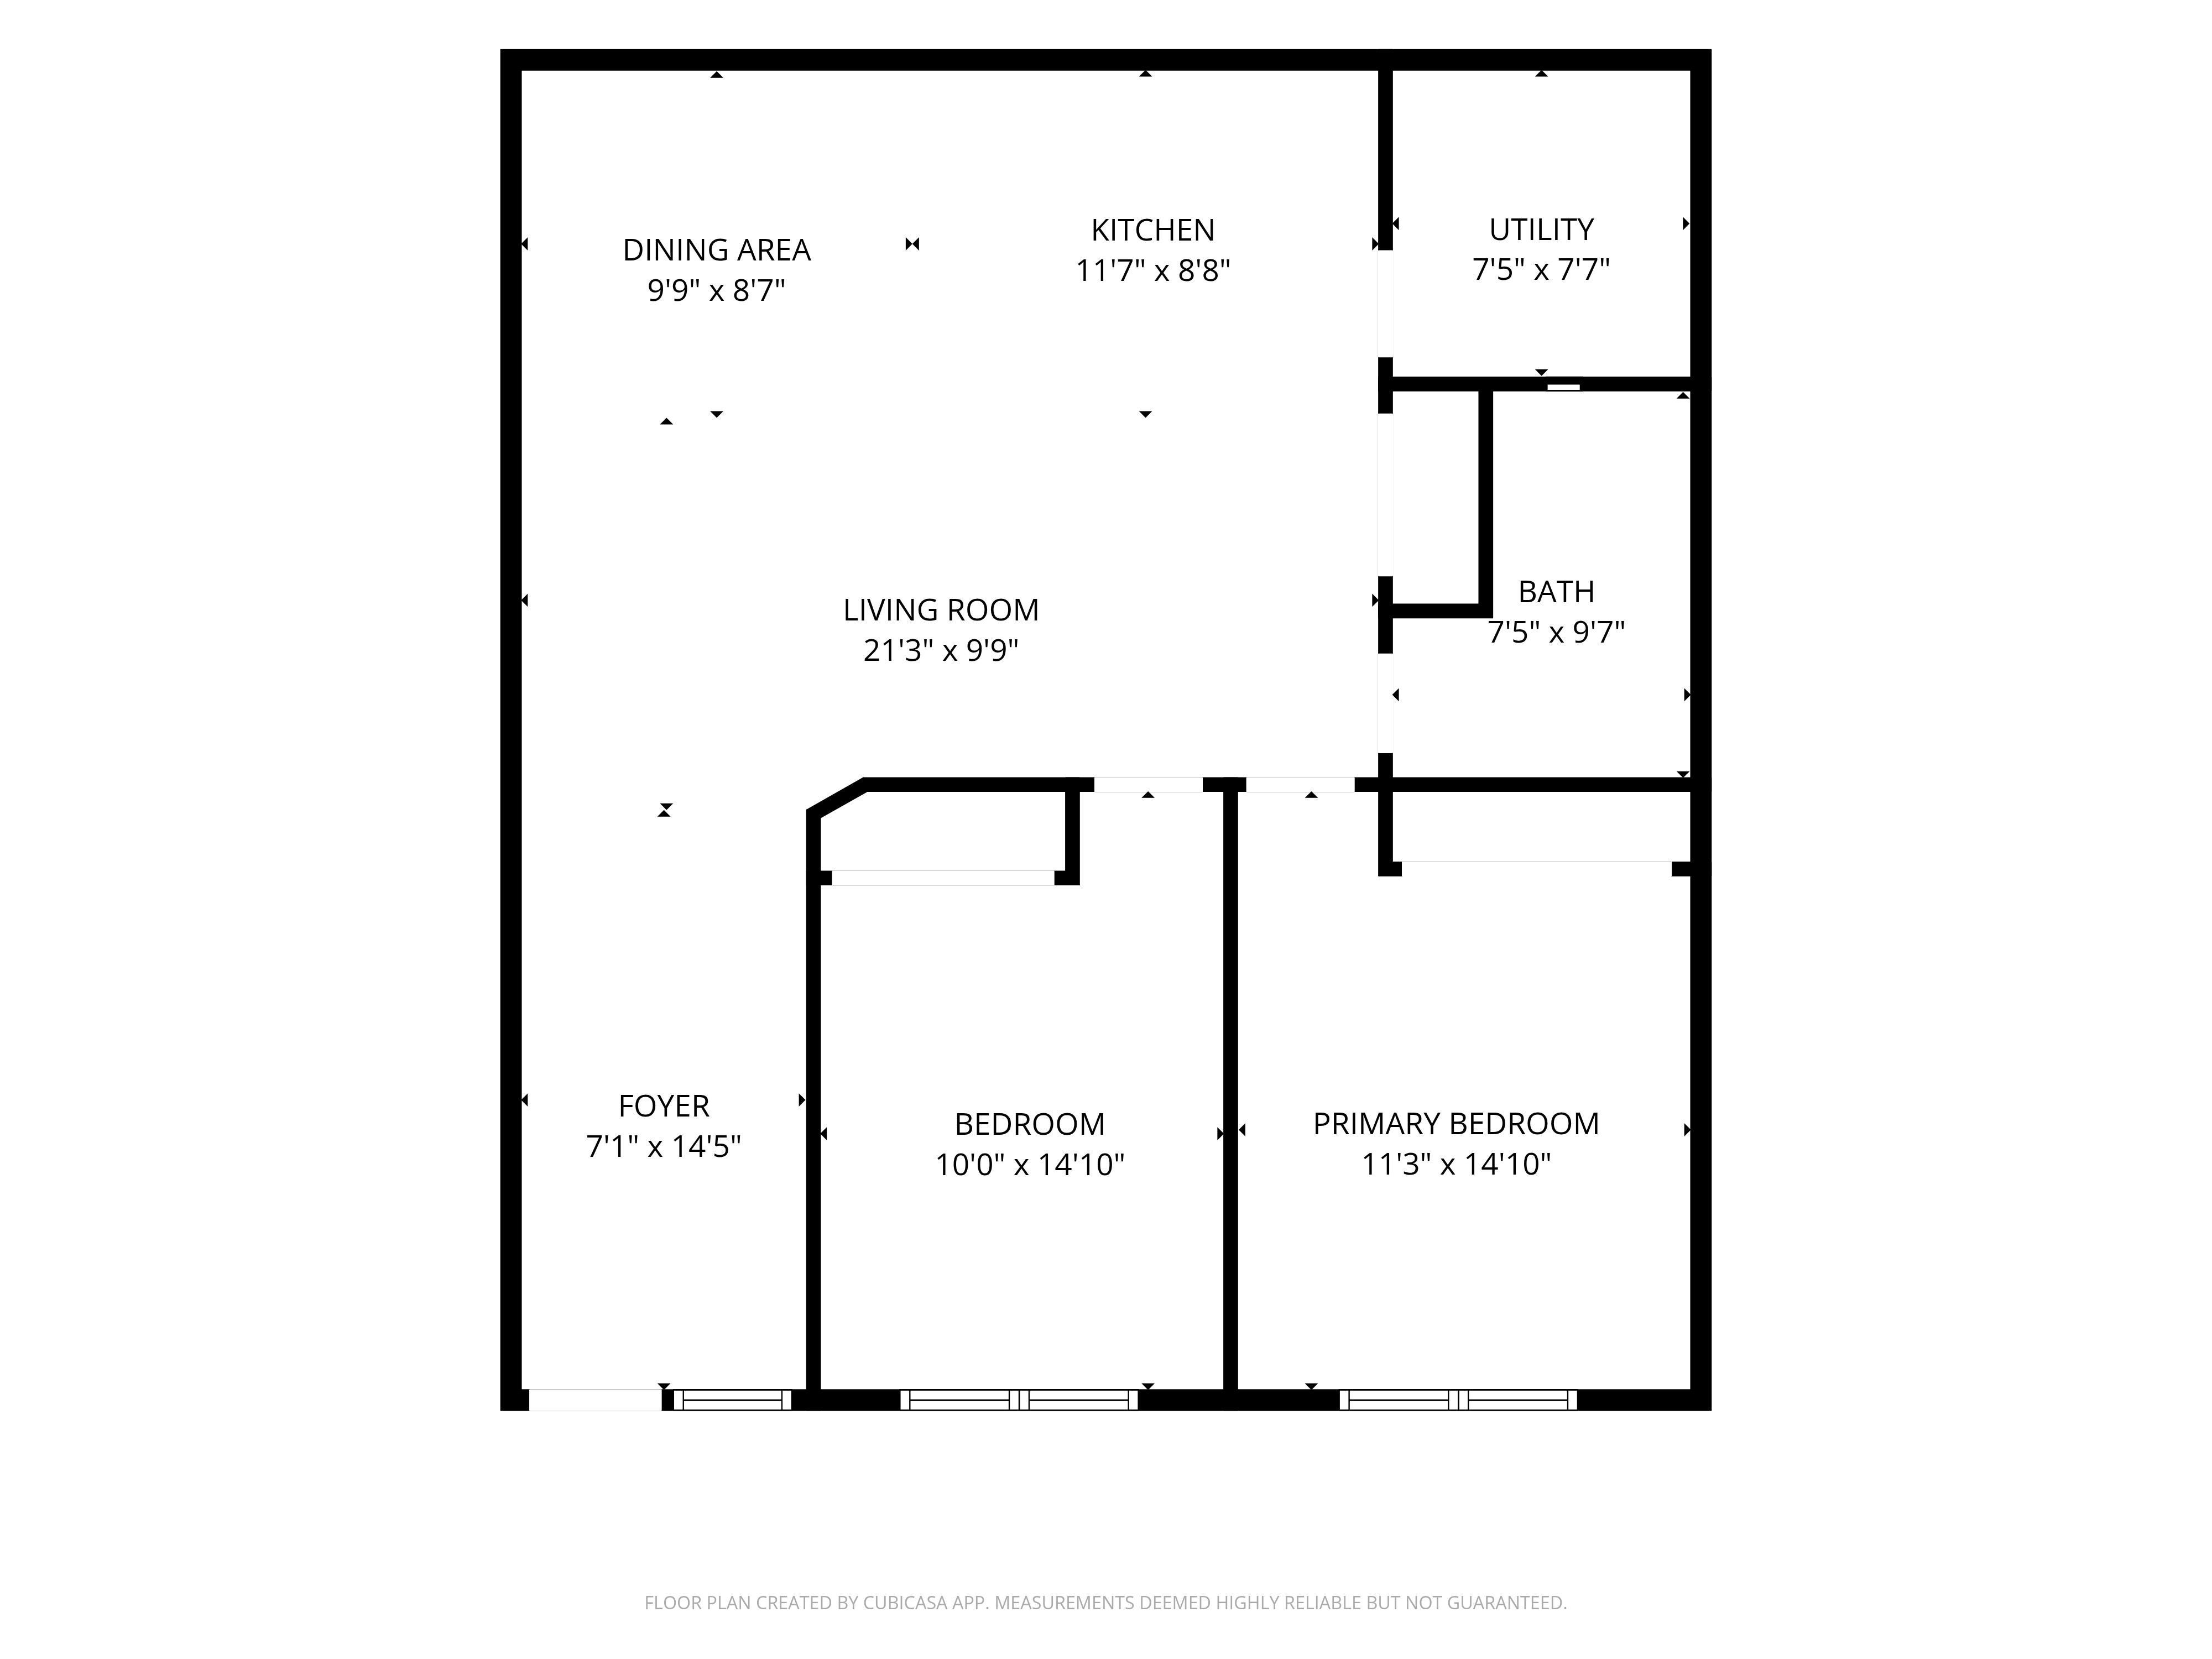
Two-bedroom representative layout
The Trailhead
A representative layout that may occur in front-facing, rear-facing, mirrored, or slightly modified residences.
Ask about this layout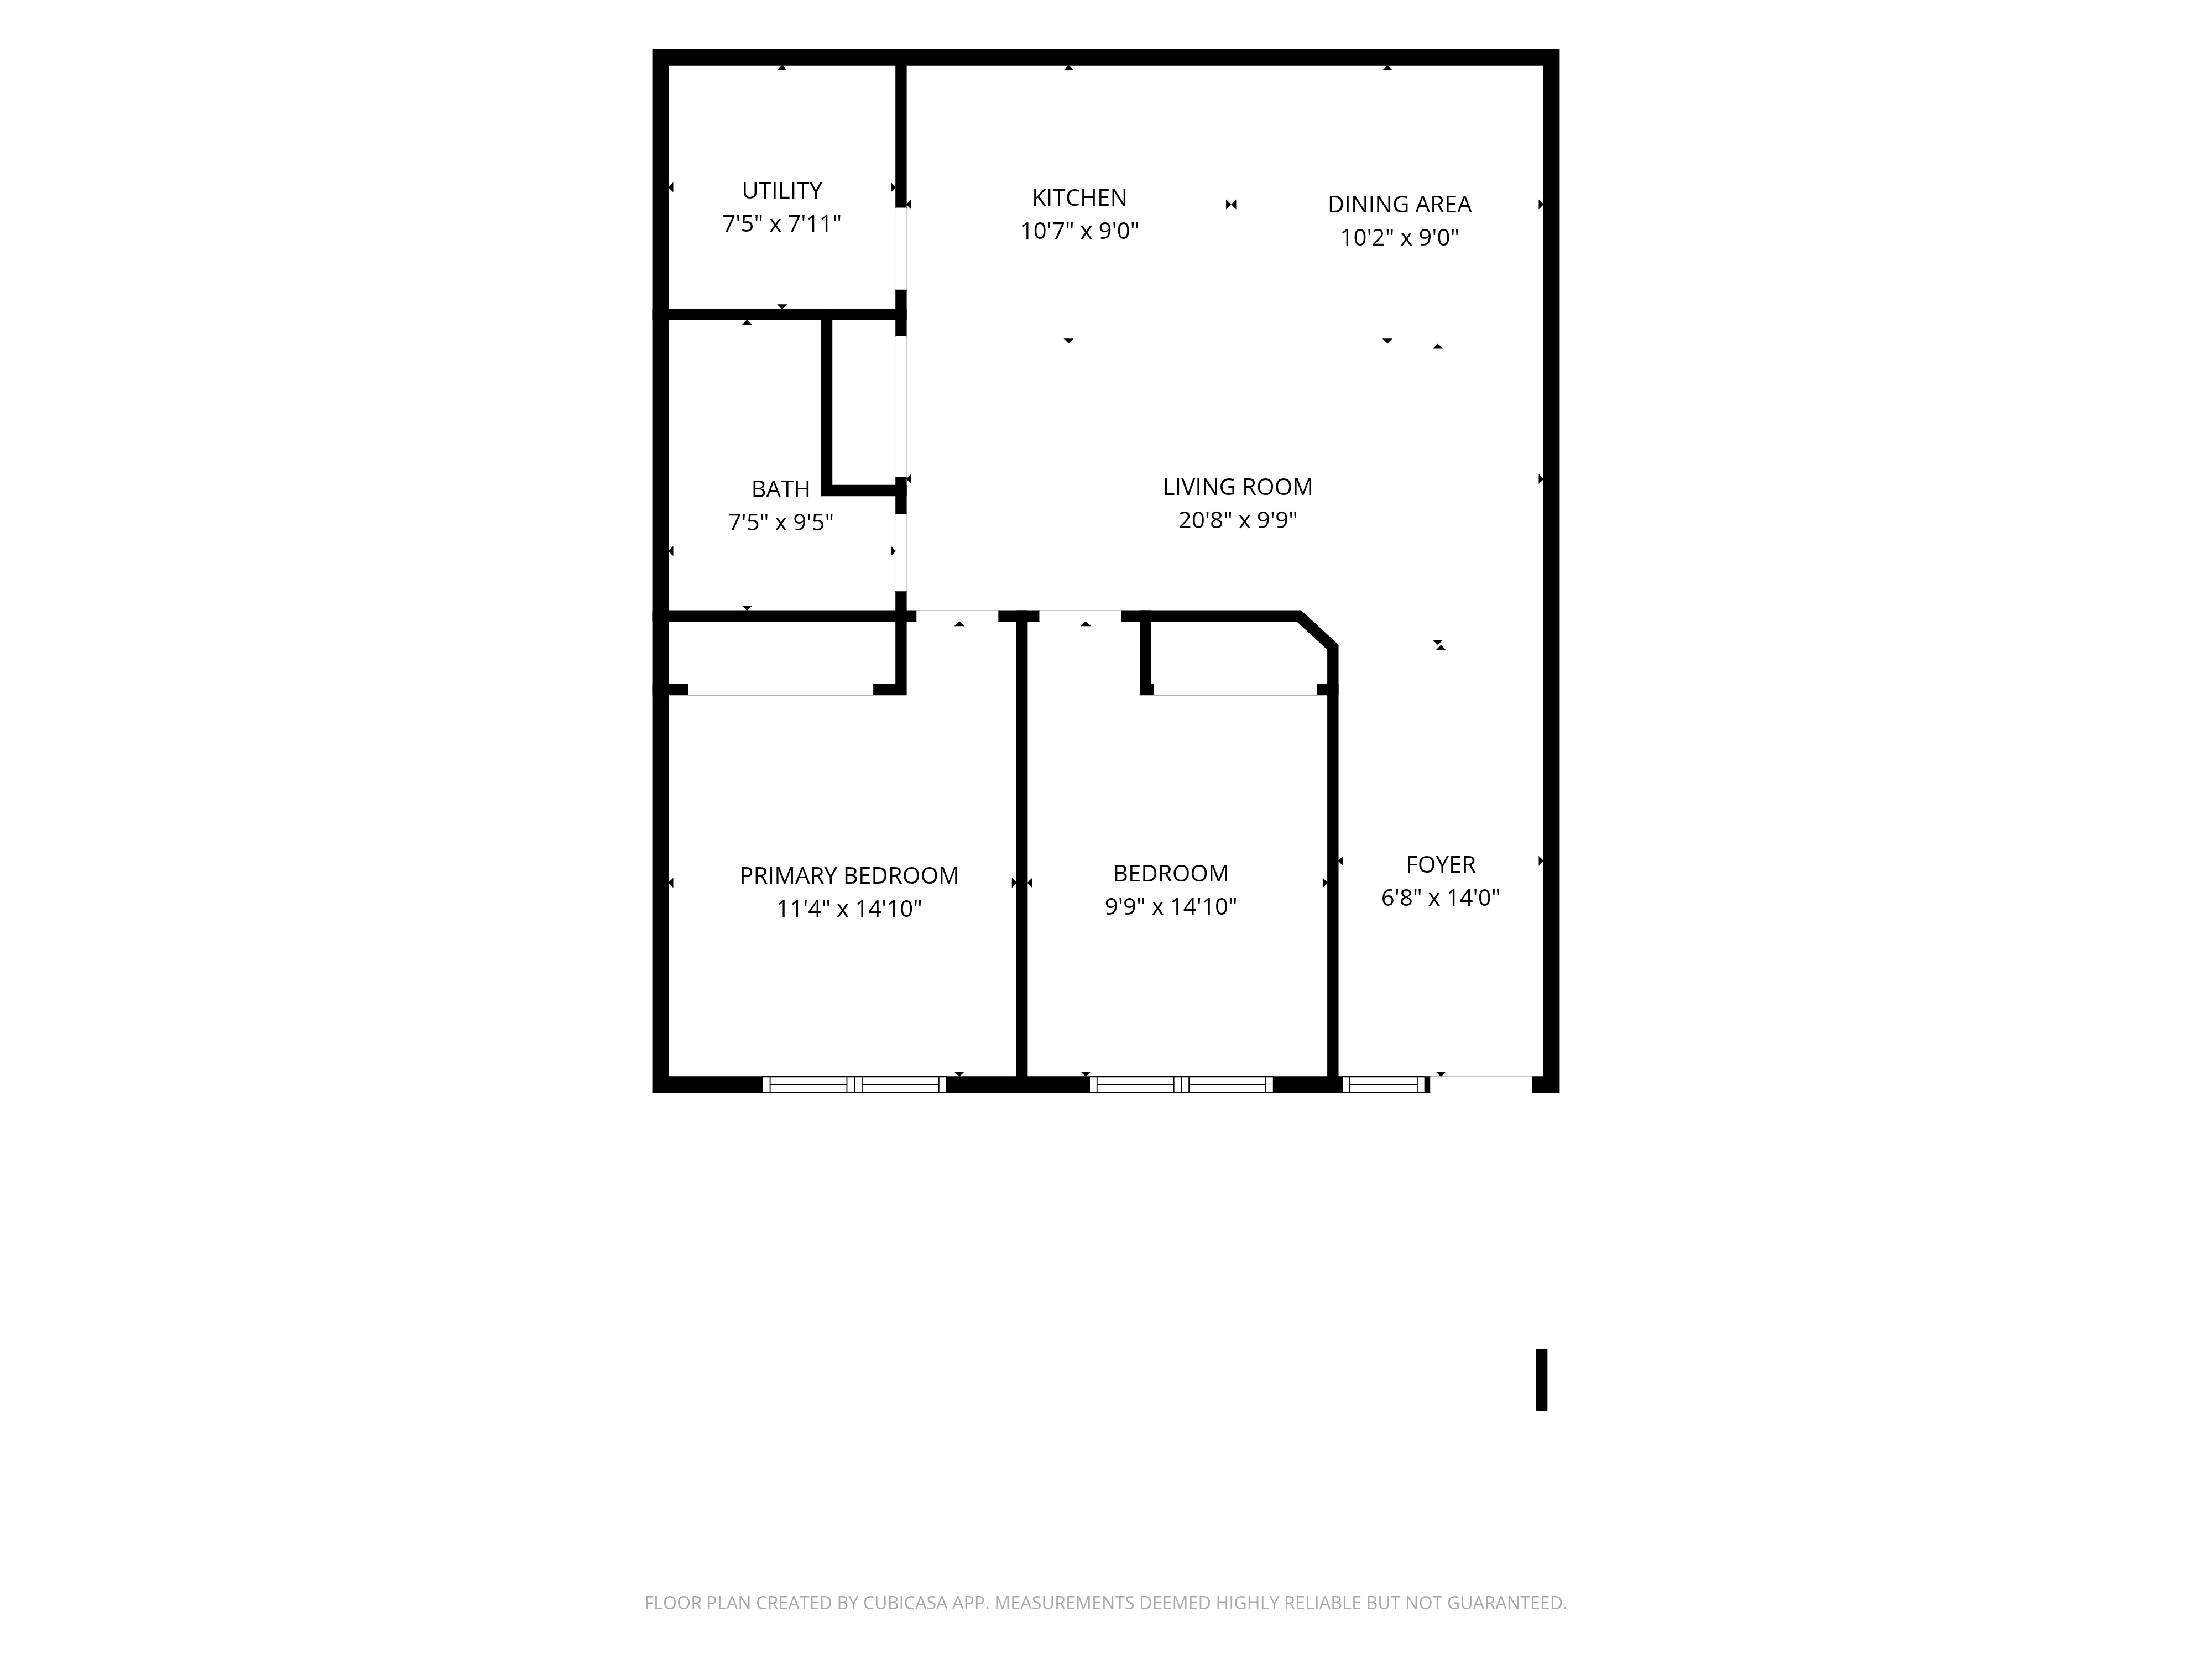
Two-bedroom representative layout
The Millhouse
A representative layout that may occur in front-facing, rear-facing, mirrored, or slightly modified residences.
Ask about this layout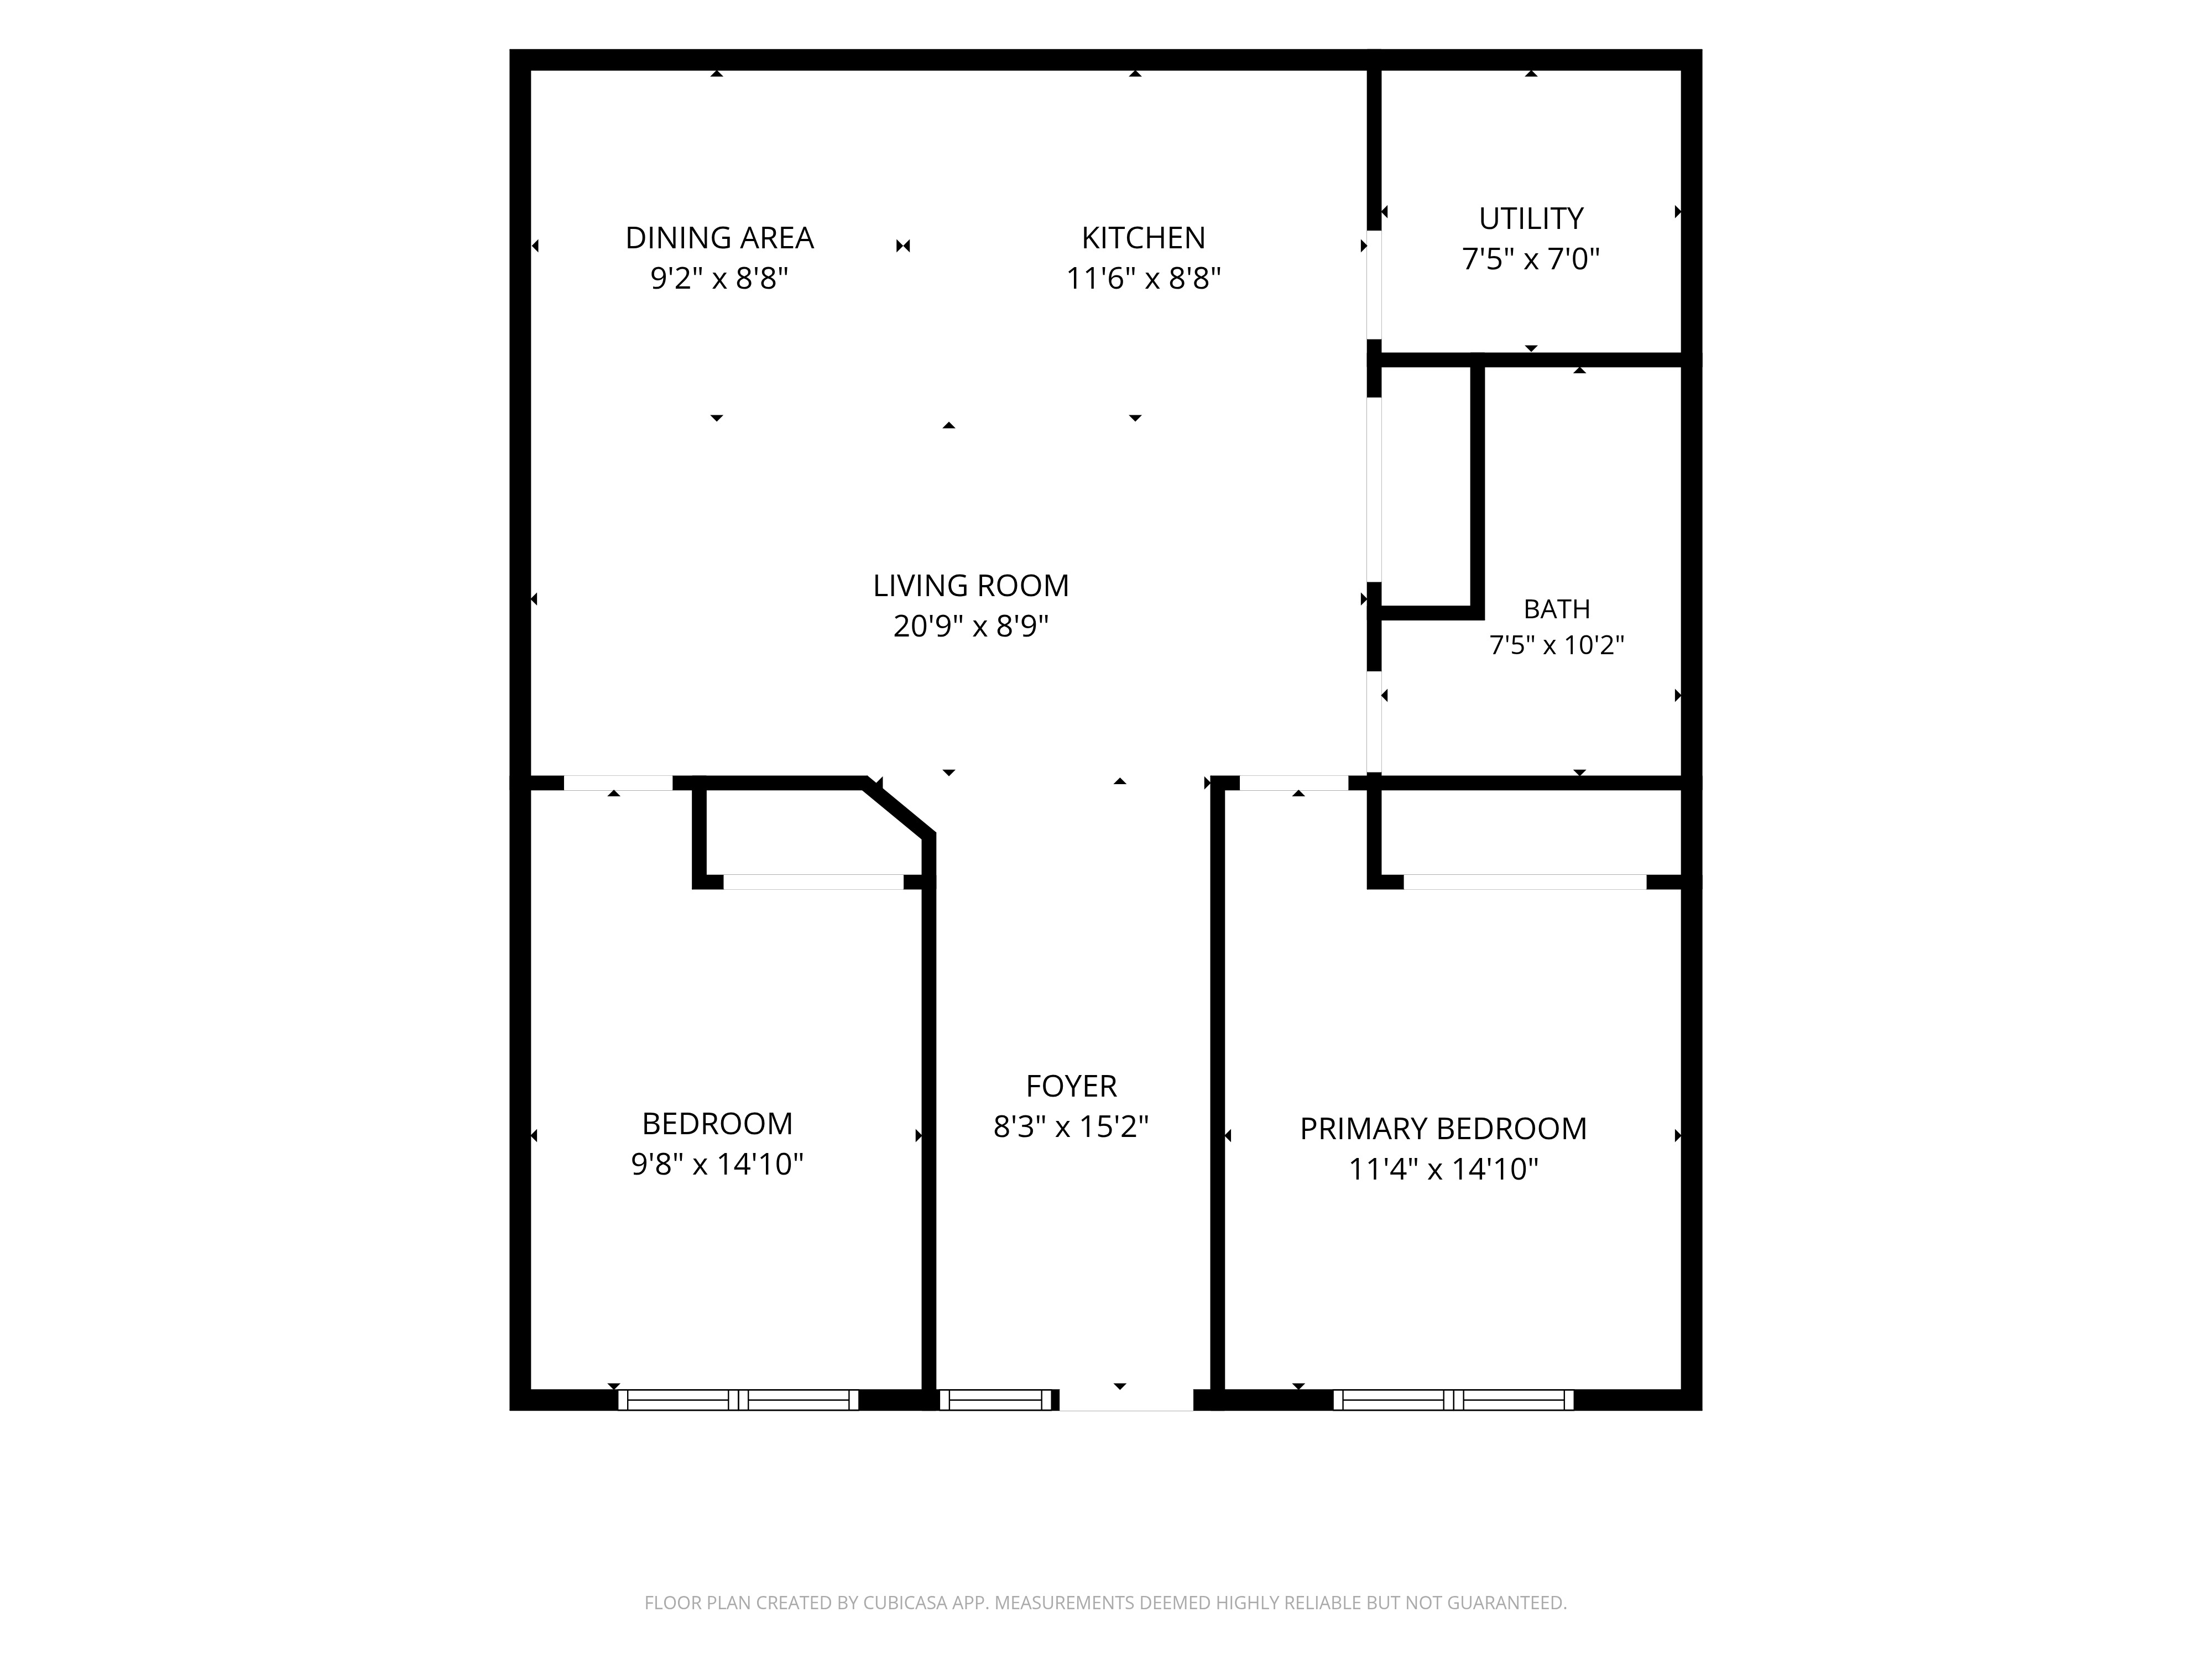
Two-bedroom representative layout
The Overlook
A representative layout that may occur in front-facing, rear-facing, mirrored, or slightly modified residences.
Ask about this layoutAsk about a specific unit
2 bedrooms starting at $2,650 per month, pricing and availability subject to change. Current availability and final residence details are confirmed by leasing.
Compare the two-bedroom apartment guide for documented sizes and residence features. Use the availability and pricing form to ask about a specific one- or two-bedroom apartment.
Image disclaimer
Images are for illustrative purposes and depict planned or representative finishes and amenities. Furniture, artwork, décor, and accessories shown in applicable interior images are virtually staged and are not included. Final materials, colors, fixtures, appliances, landscaping, dimensions, views, residence details, and amenities may vary and are subject to change. Images and renderings may contain visual inaccuracies or imperfections.
