
The Highlands
Explore Unit 29
2 bedrooms 1 bath approx. 925 sq ft
Pet-Friendly
Pet policy details and any applicable charges are available upon request. Pet approvals, assistance-animal accommodations, and final lease terms are confirmed directly through leasing.
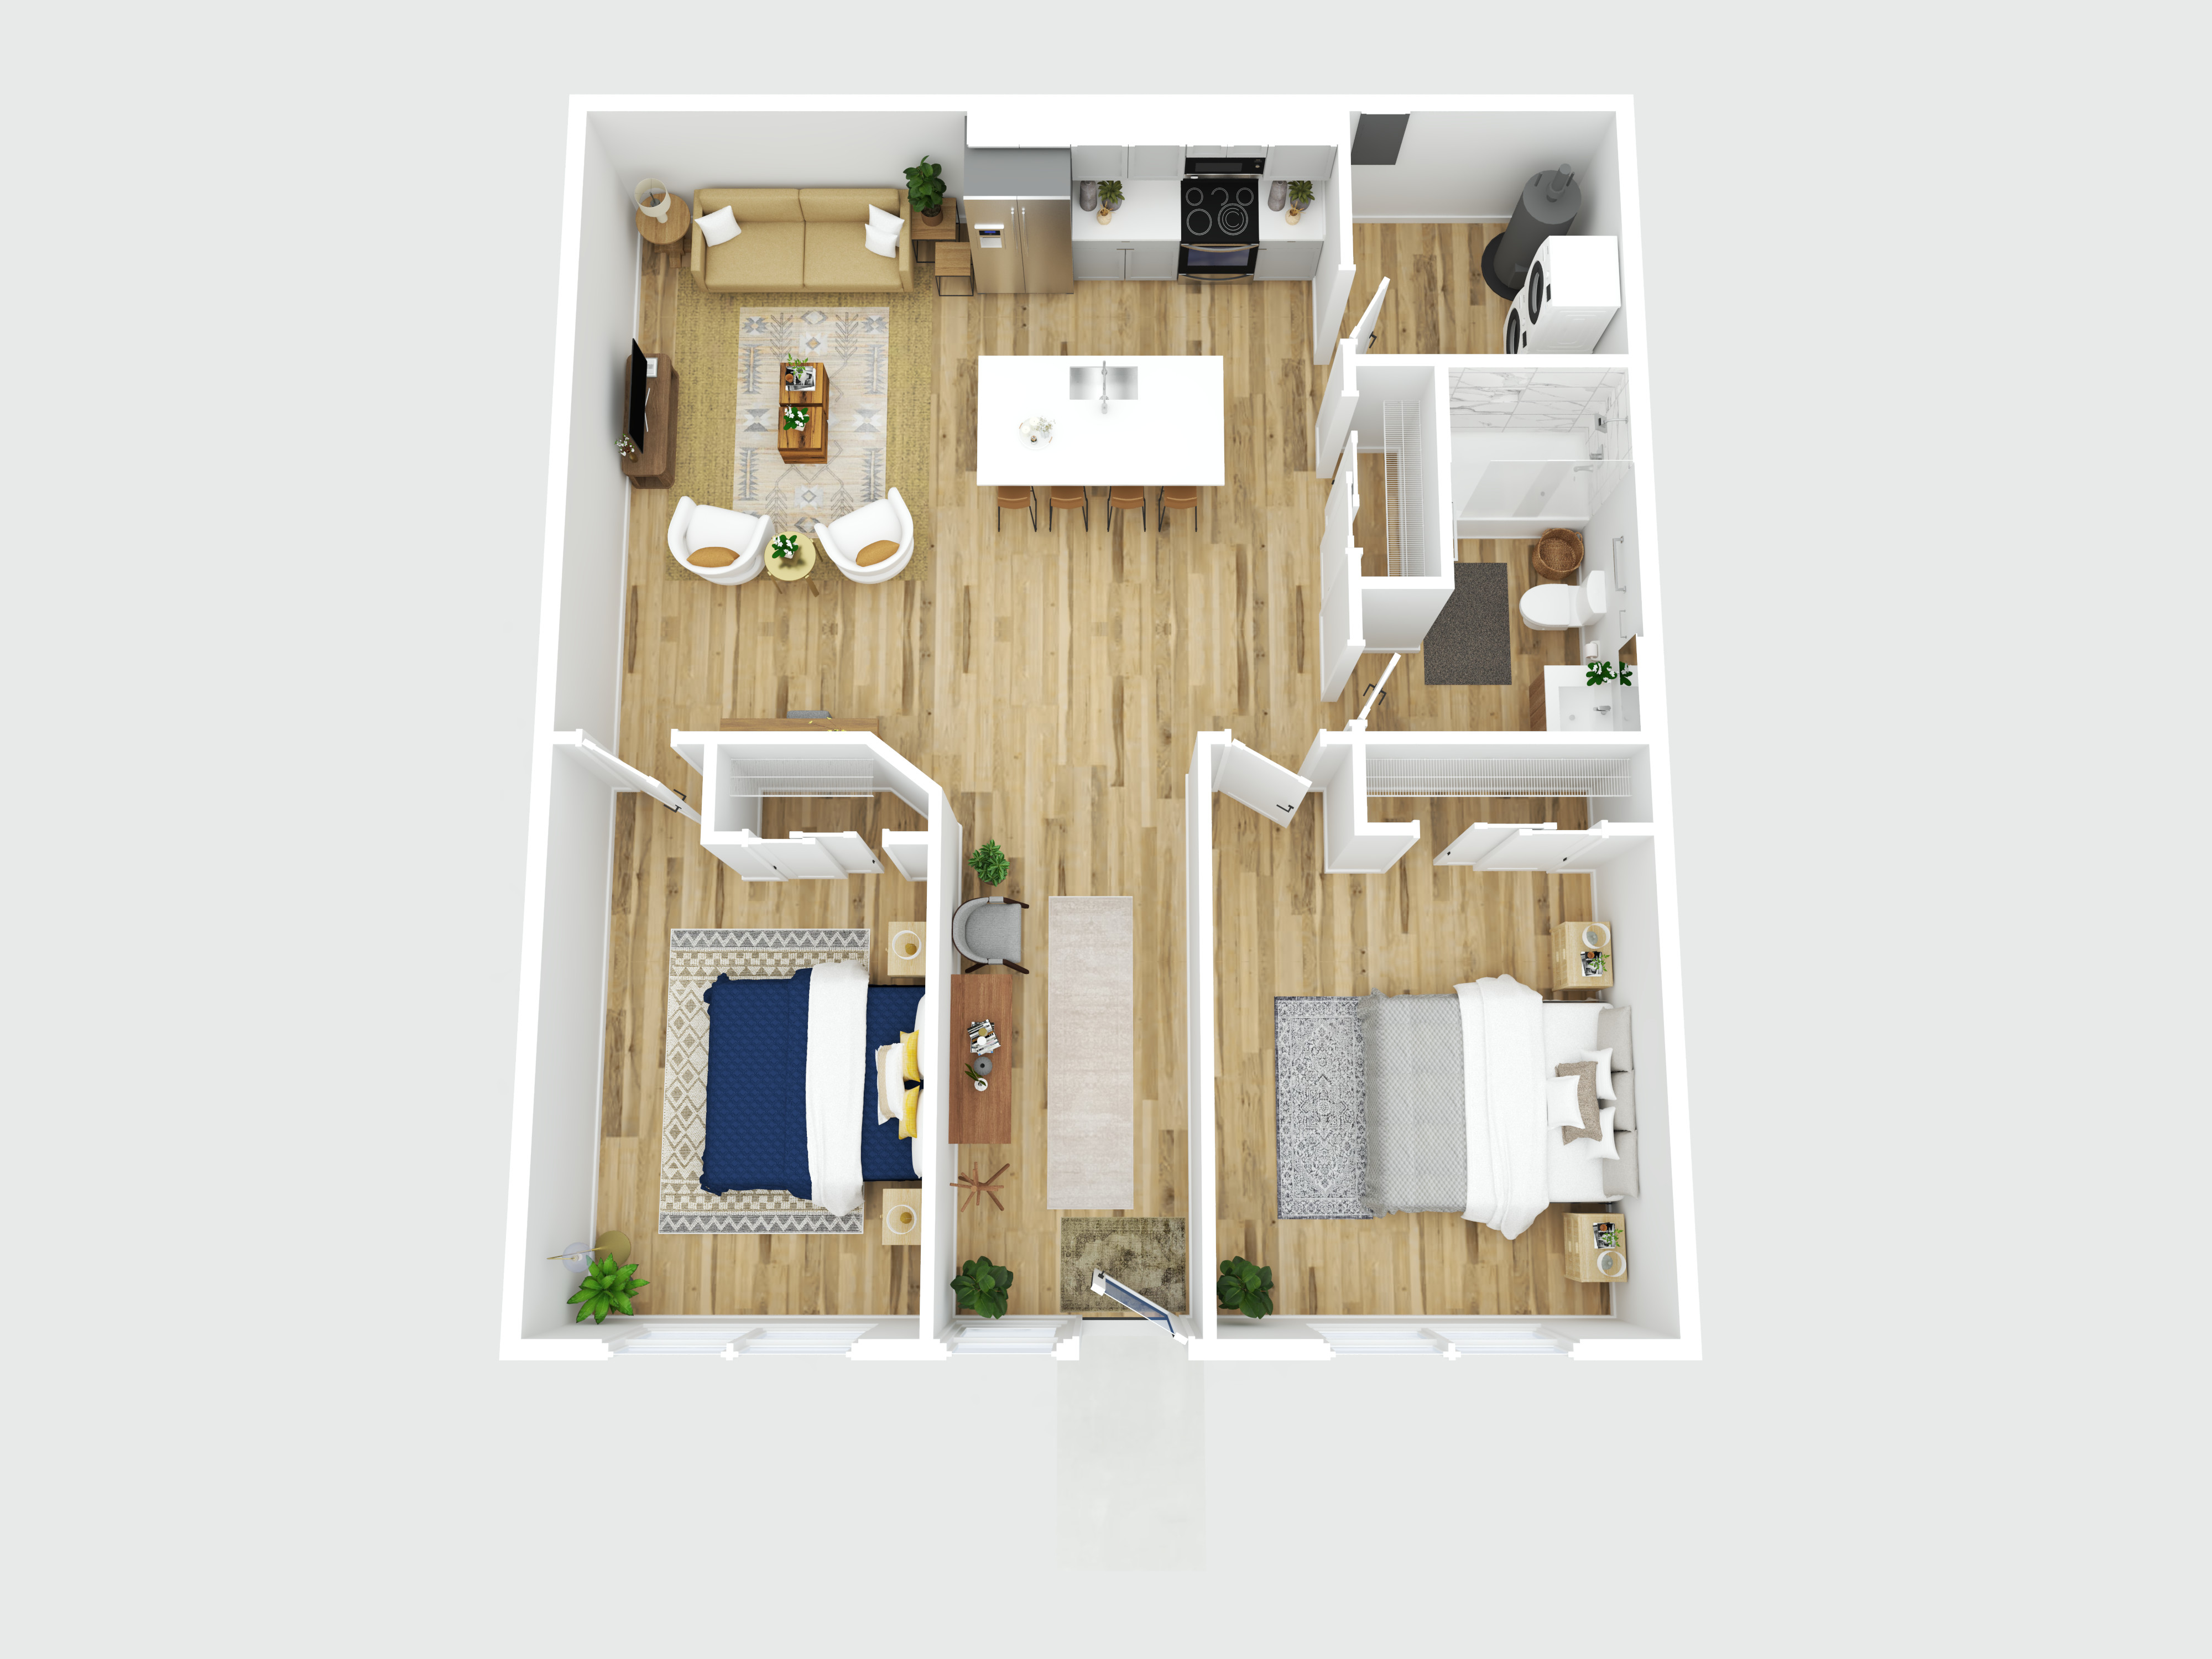
Explore the residence
CubiCasa virtual tour
Plans and measurements
Floor plans
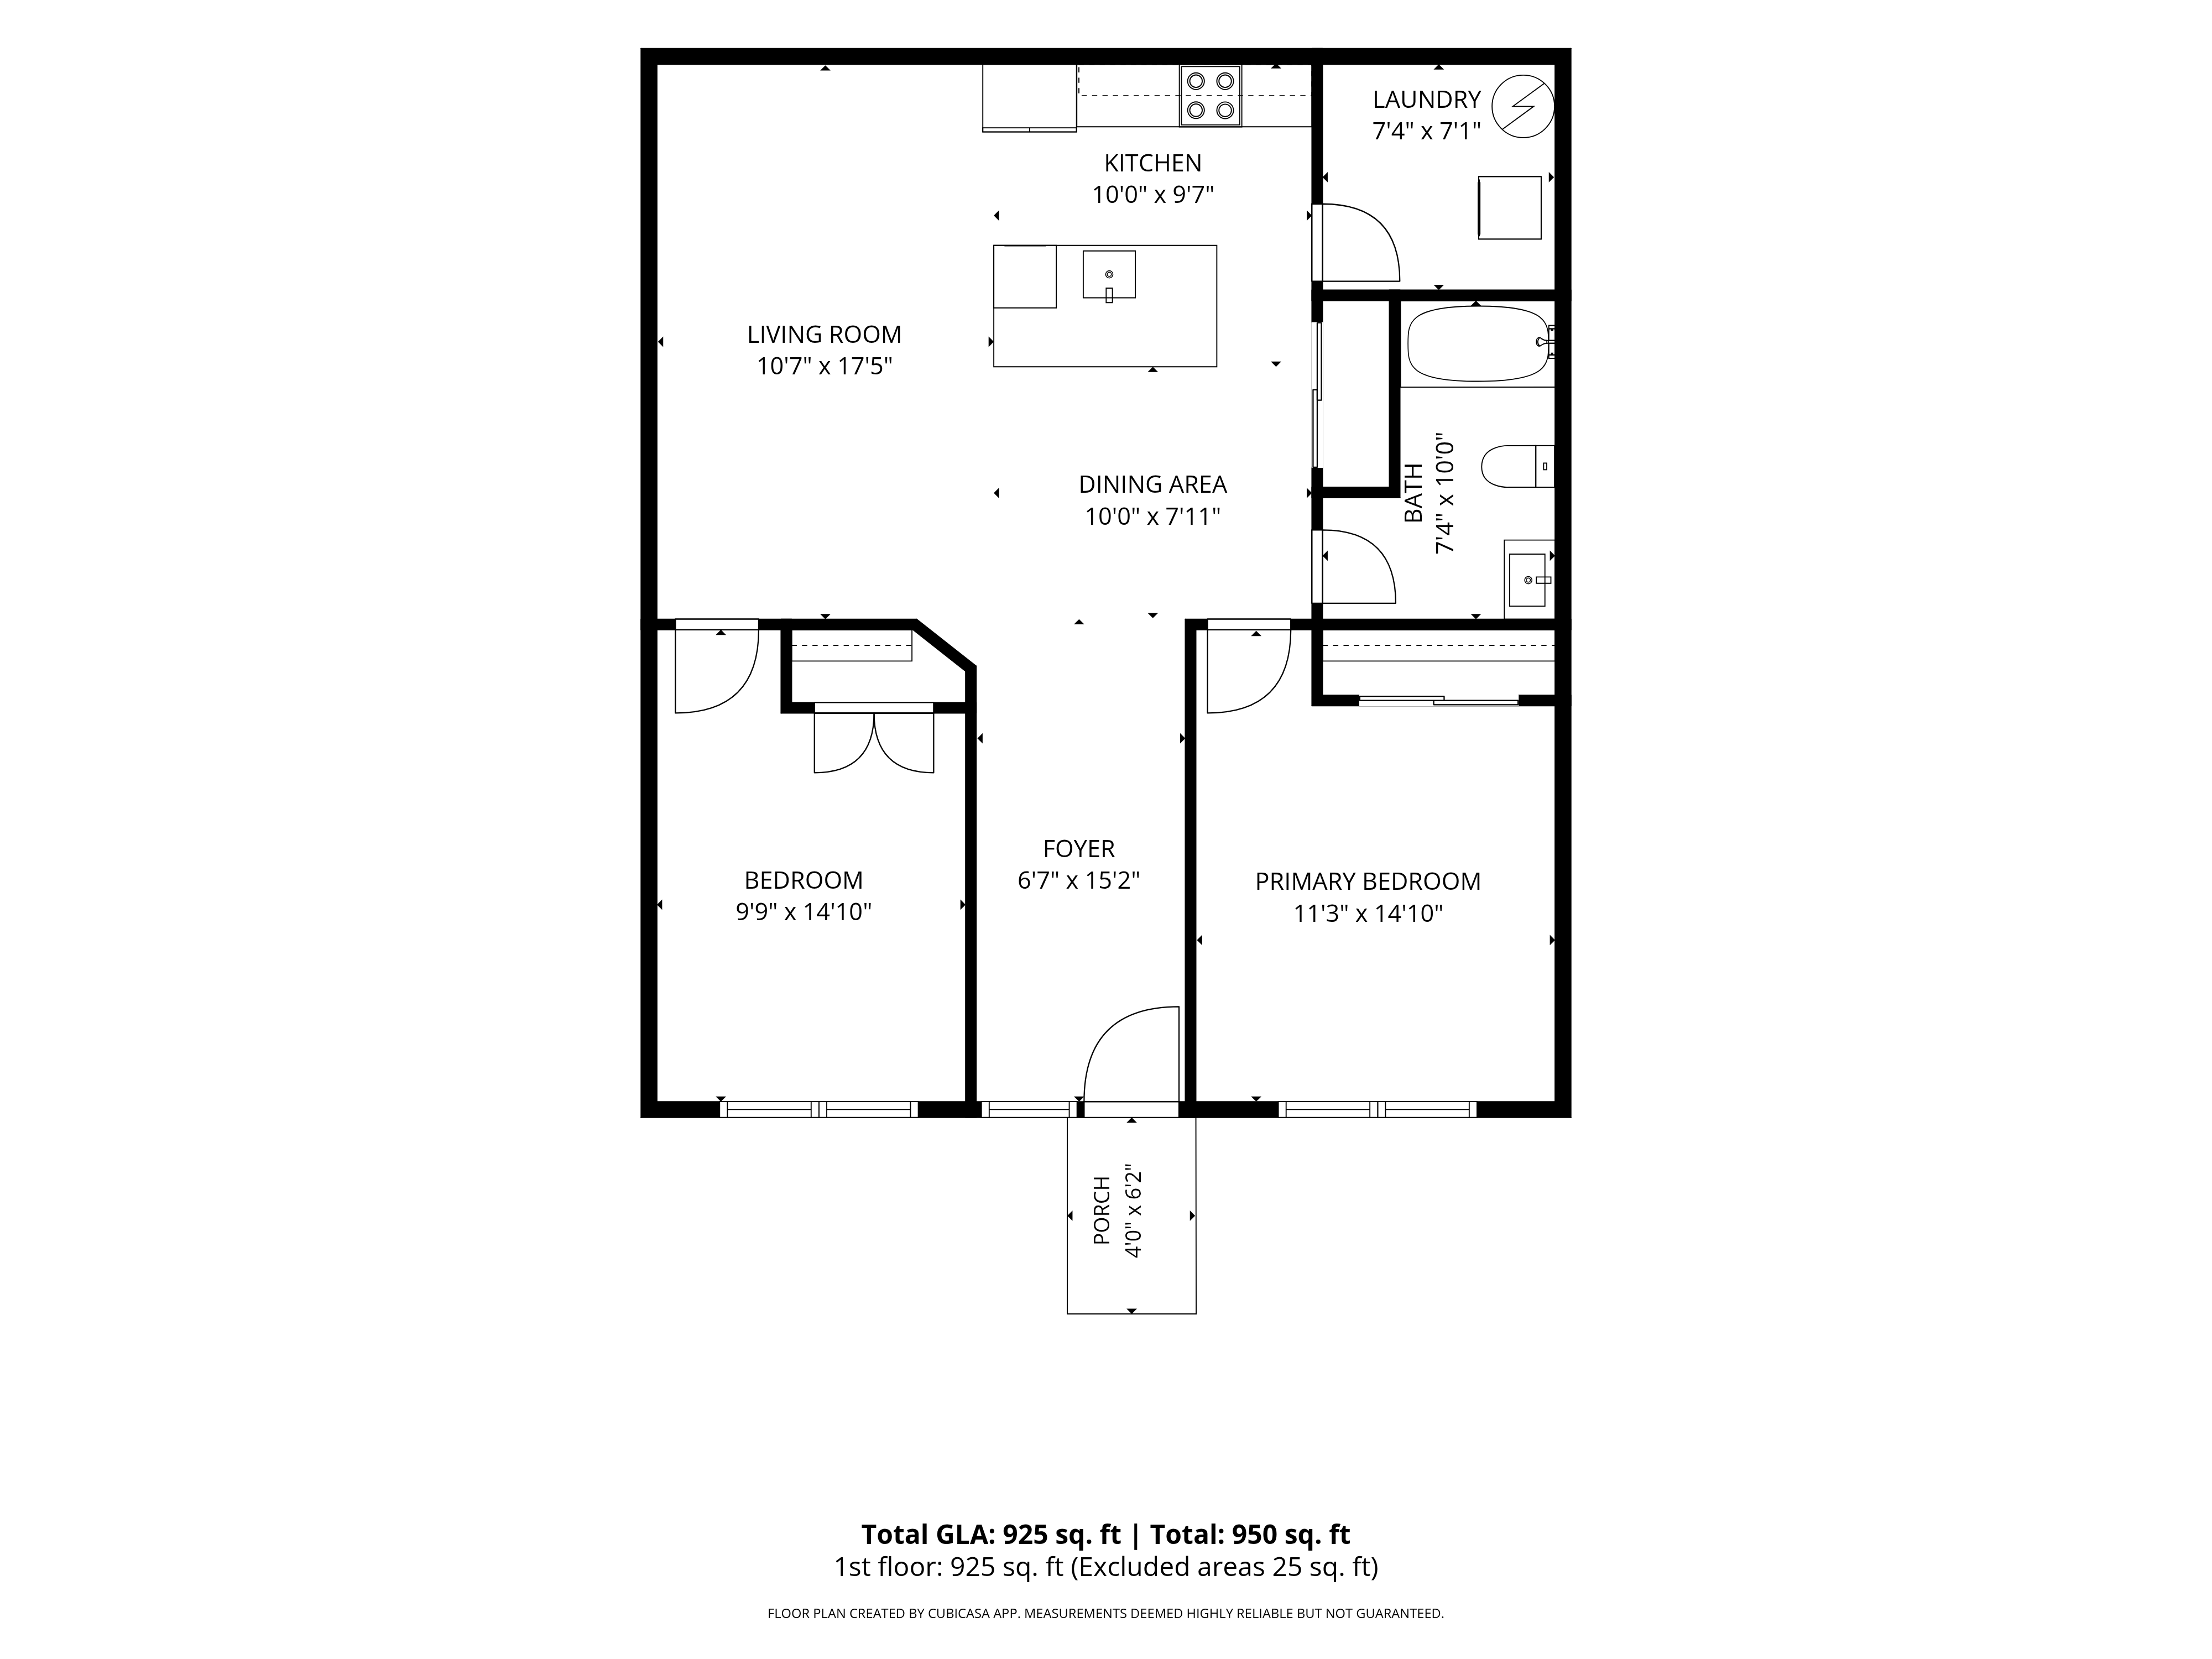
Download the dimensioned floor plan (PDF)
Approximately 925 sq ft of finished area, as reported in the October 2026 CubiCasa Home and GLA reports. The 25 sq ft porch is excluded. Dimensions and areas are approximate and should be verified with leasing.
Visual walkthroughs
3D videos
CubiCasa 3D floor plans and videos are illustrative renderings. Furniture, decor, materials, fixtures, and finishes shown may differ from the residence and are not included.
Approximate dimensions
Room details
| Room | Dimensions | Approx. area | Finished area |
|---|---|---|---|
| Foyer | 6 ft 7 in x 15 ft 2 in | 102 sq ft | Included |
| Primary Bedroom | 11 ft 3 in x 14 ft 10 in | 150 sq ft | Included |
| Living Room | 10 ft 7 in x 17 ft 5 in | 186 sq ft | Included |
| Kitchen | 10 ft 0 in x 9 ft 7 in | 96 sq ft | Included |
| Dining Area | 10 ft 0 in x 7 ft 11 in | 80 sq ft | Included |
| Laundry | 7 ft 4 in x 7 ft 1 in | 52 sq ft | Included |
| Bedroom | 9 ft 9 in x 14 ft 10 in | 129 sq ft | Included |
| Bath | 7 ft 4 in x 10 ft 0 in | 58 sq ft | Included |
| Porch | 4 ft 0 in x 6 ft 2 in | 25 sq ft | Excluded |
Approximately 925 sq ft of finished area, as reported in the October 2026 CubiCasa Home and GLA reports. The 25 sq ft porch is excluded. Dimensions and areas are approximate and should be verified with leasing.
View all 37 original scan snapshots
Original CubiCasa scan snapshots show conditions at the time of the October 2026 scan. They may include incomplete work and do not establish current move-in readiness.
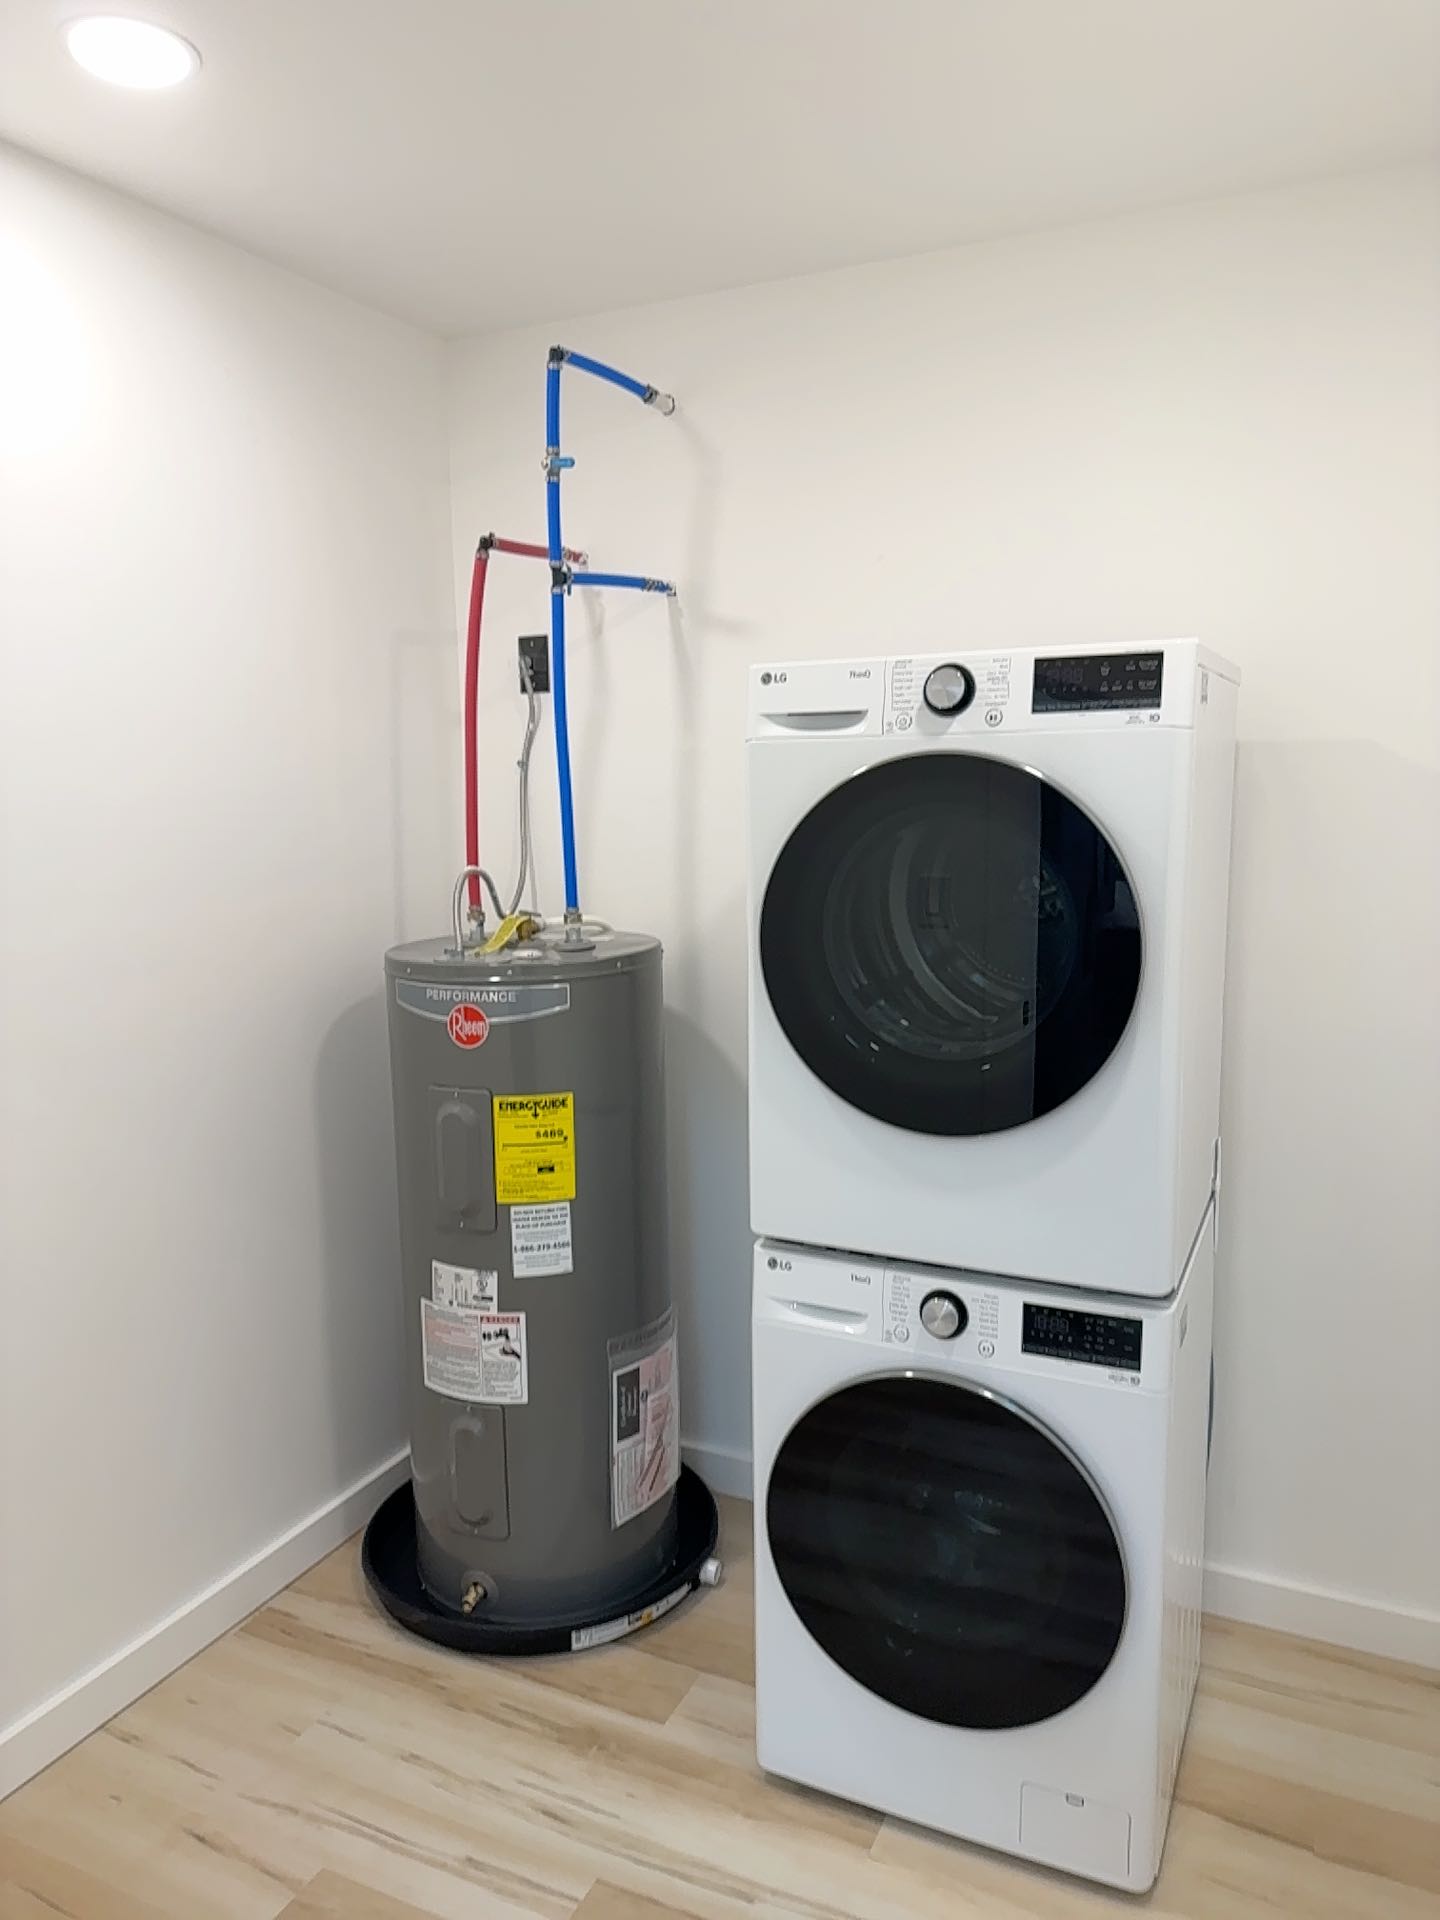 Snapshot 1
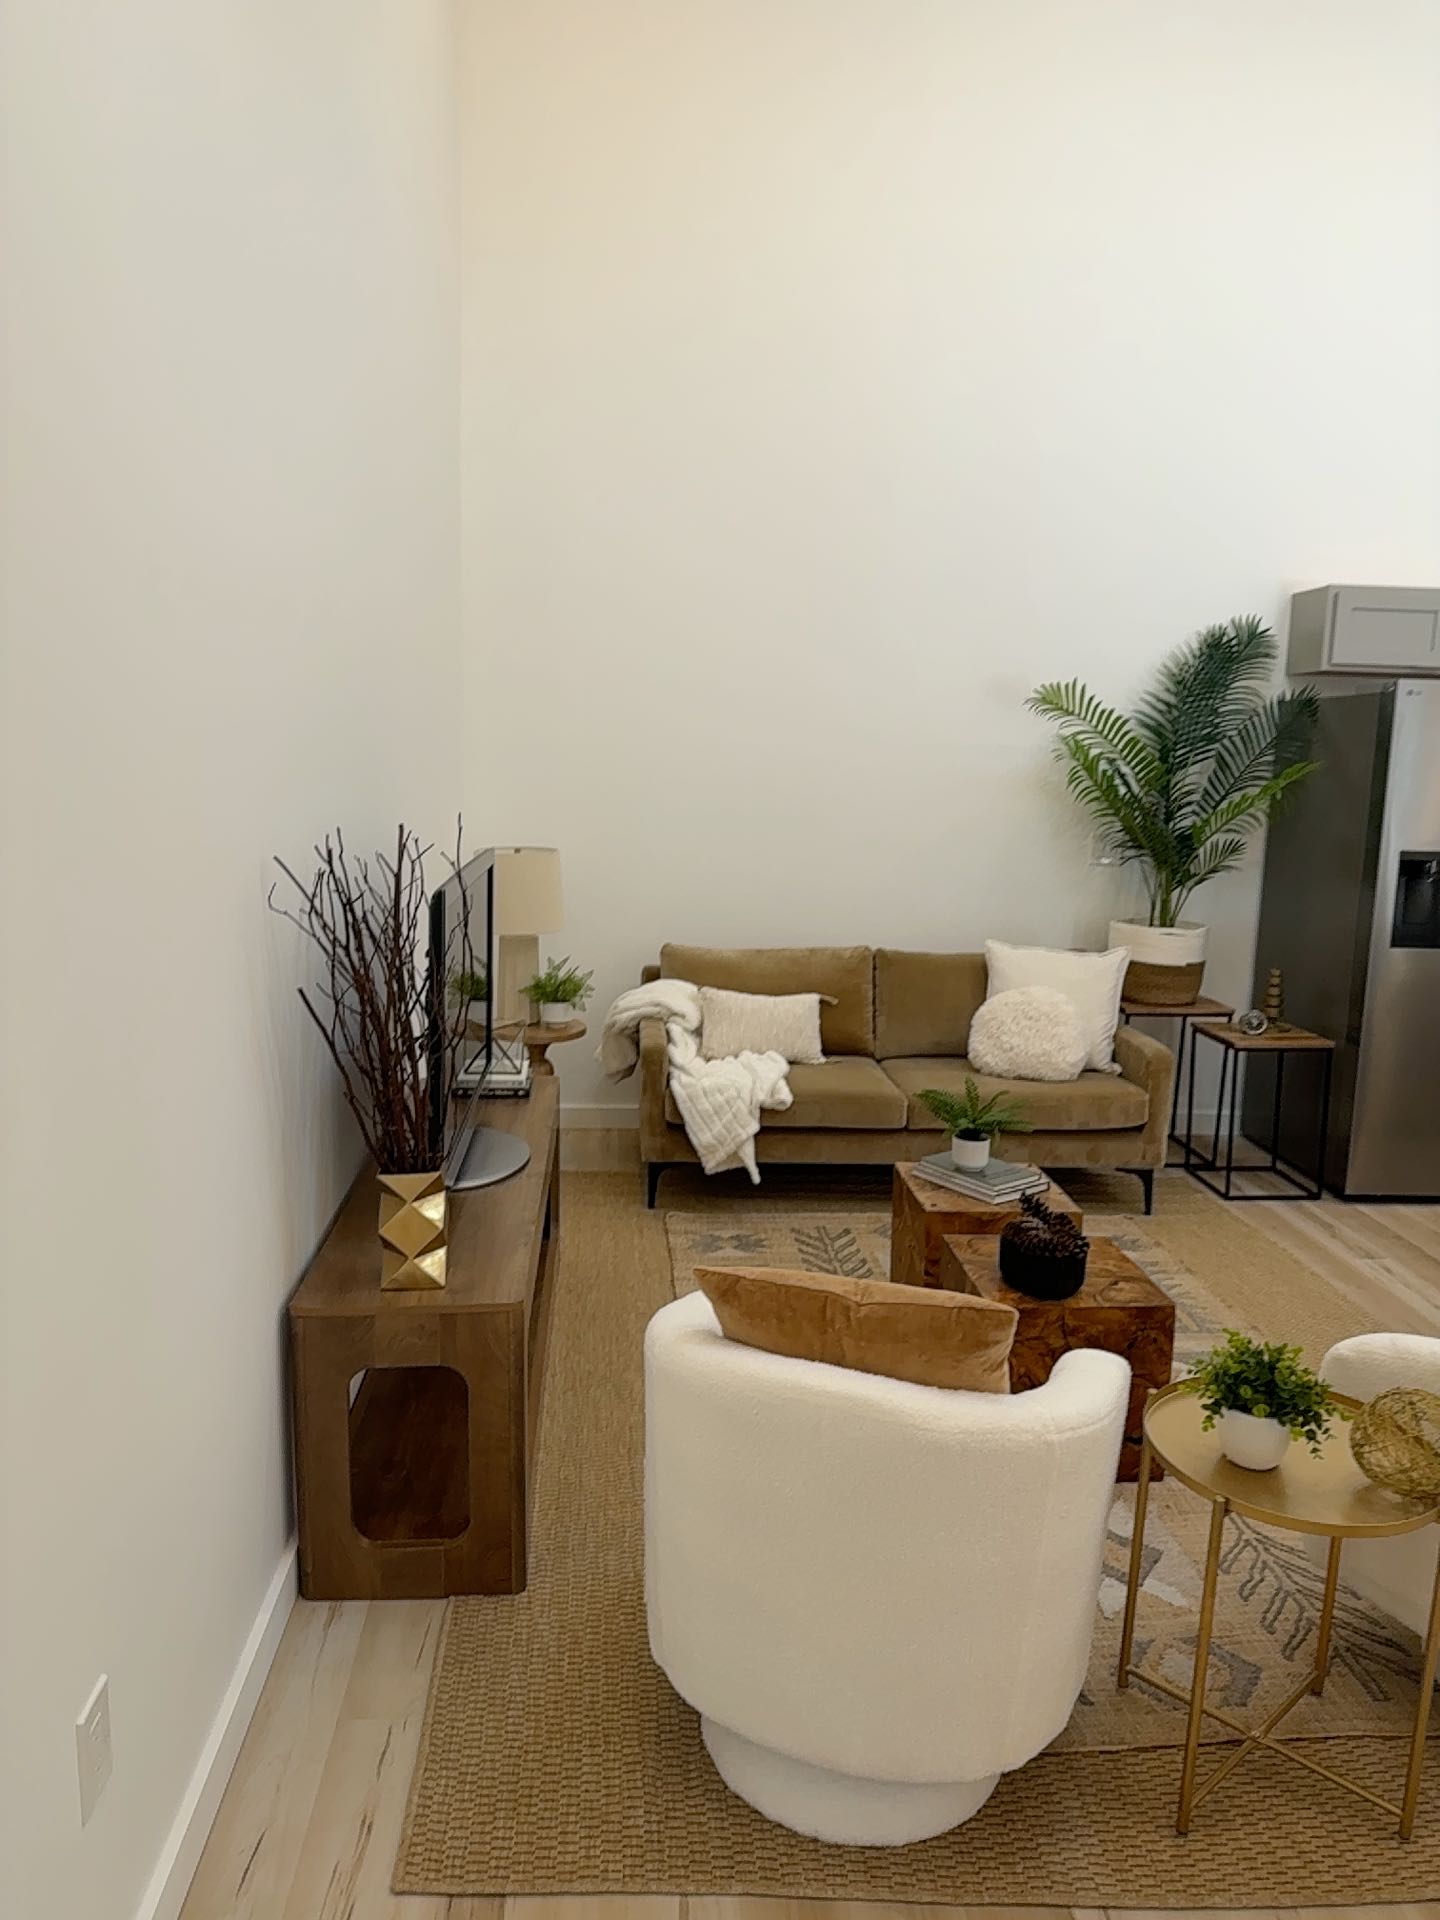 Snapshot 2
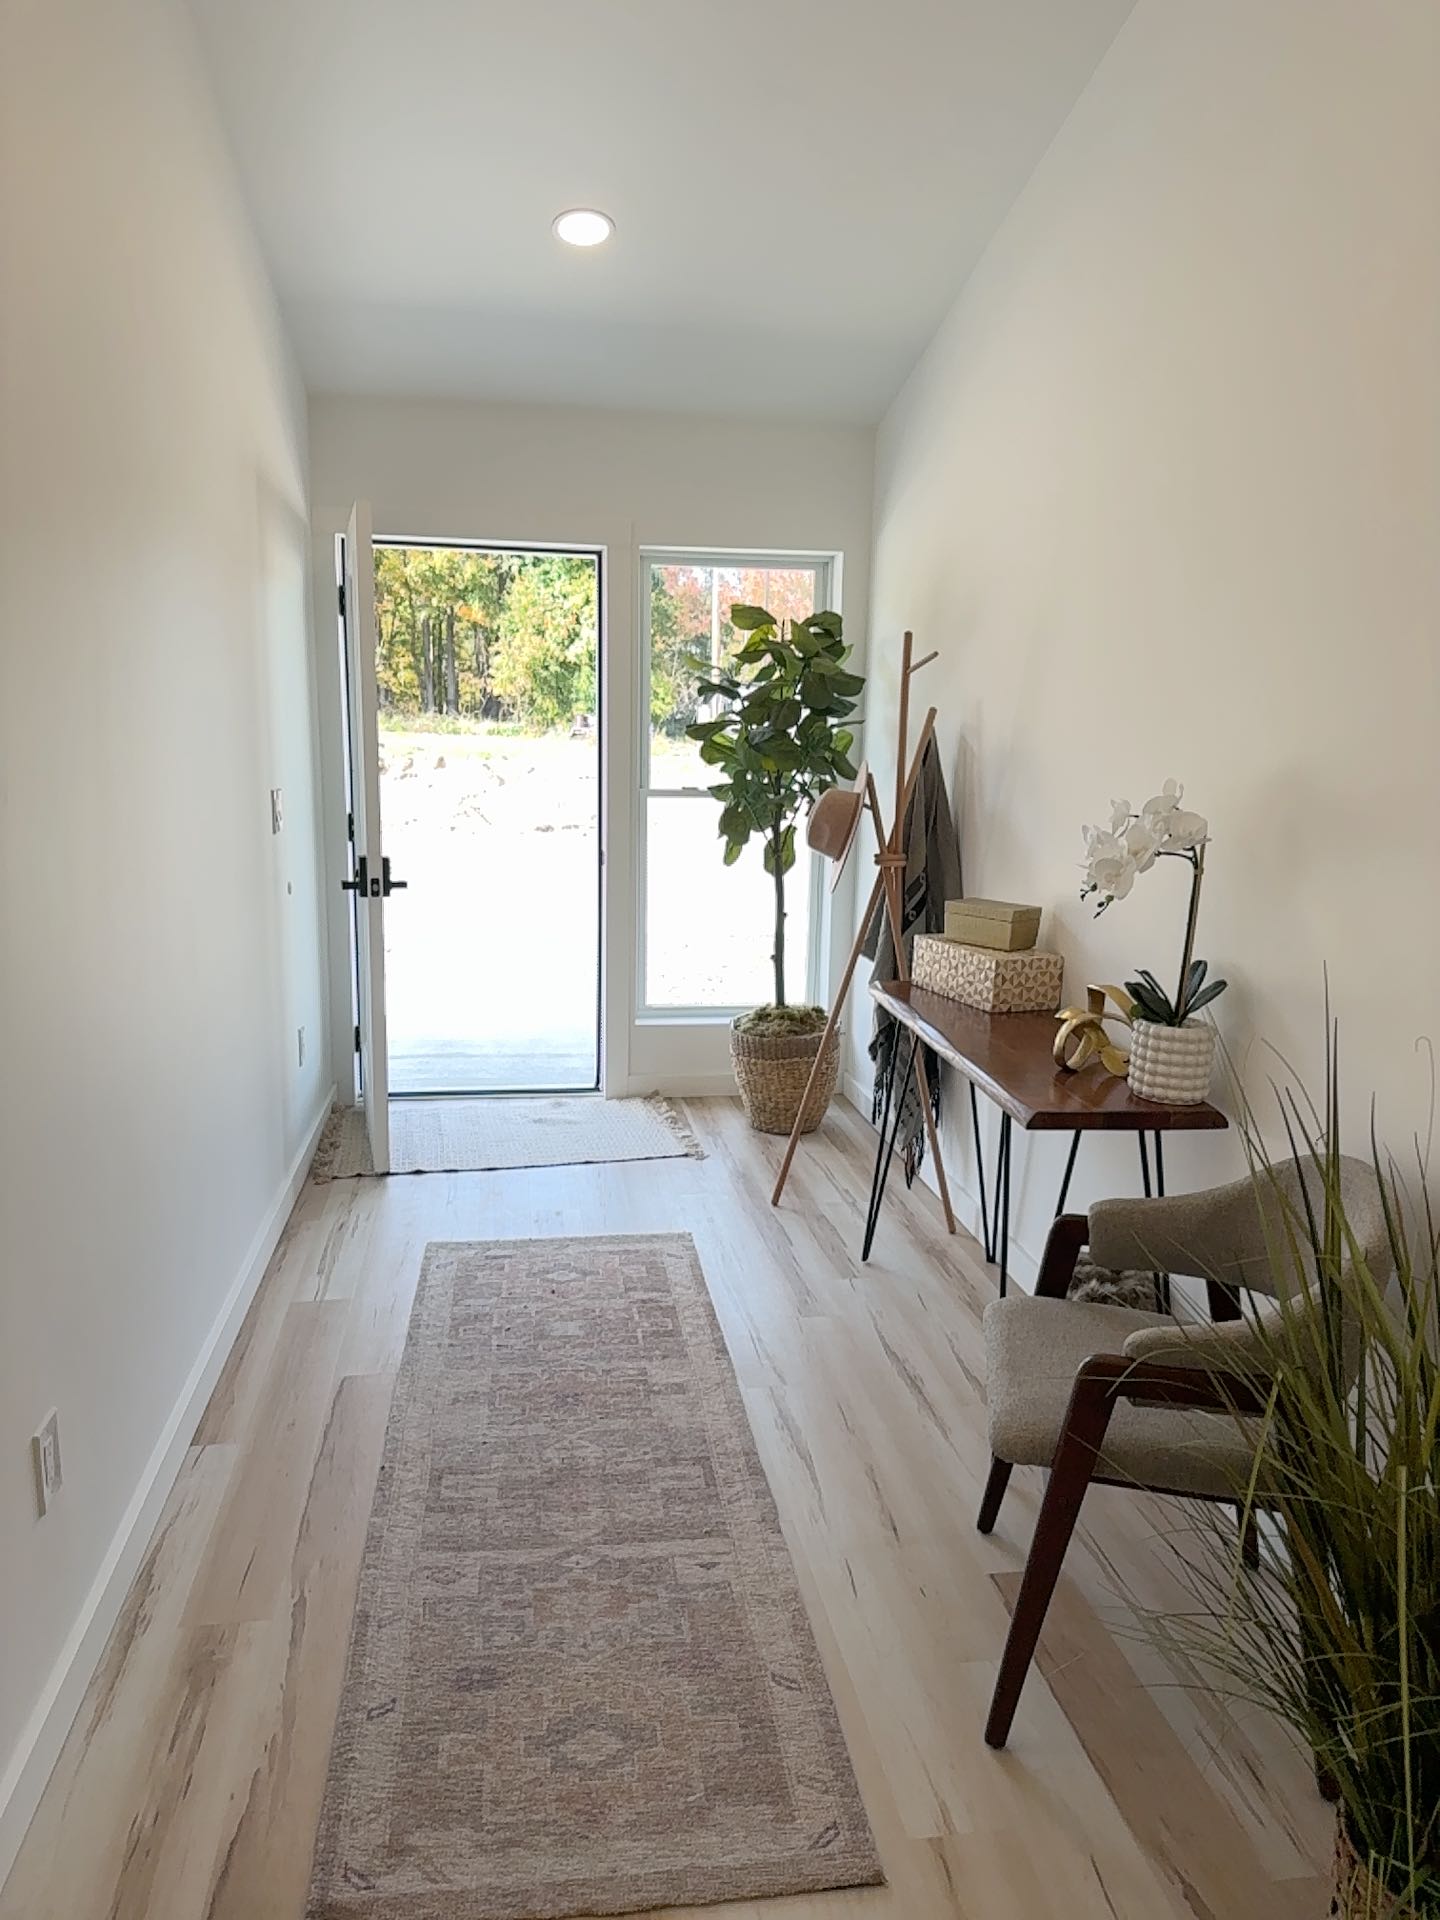 Snapshot 3
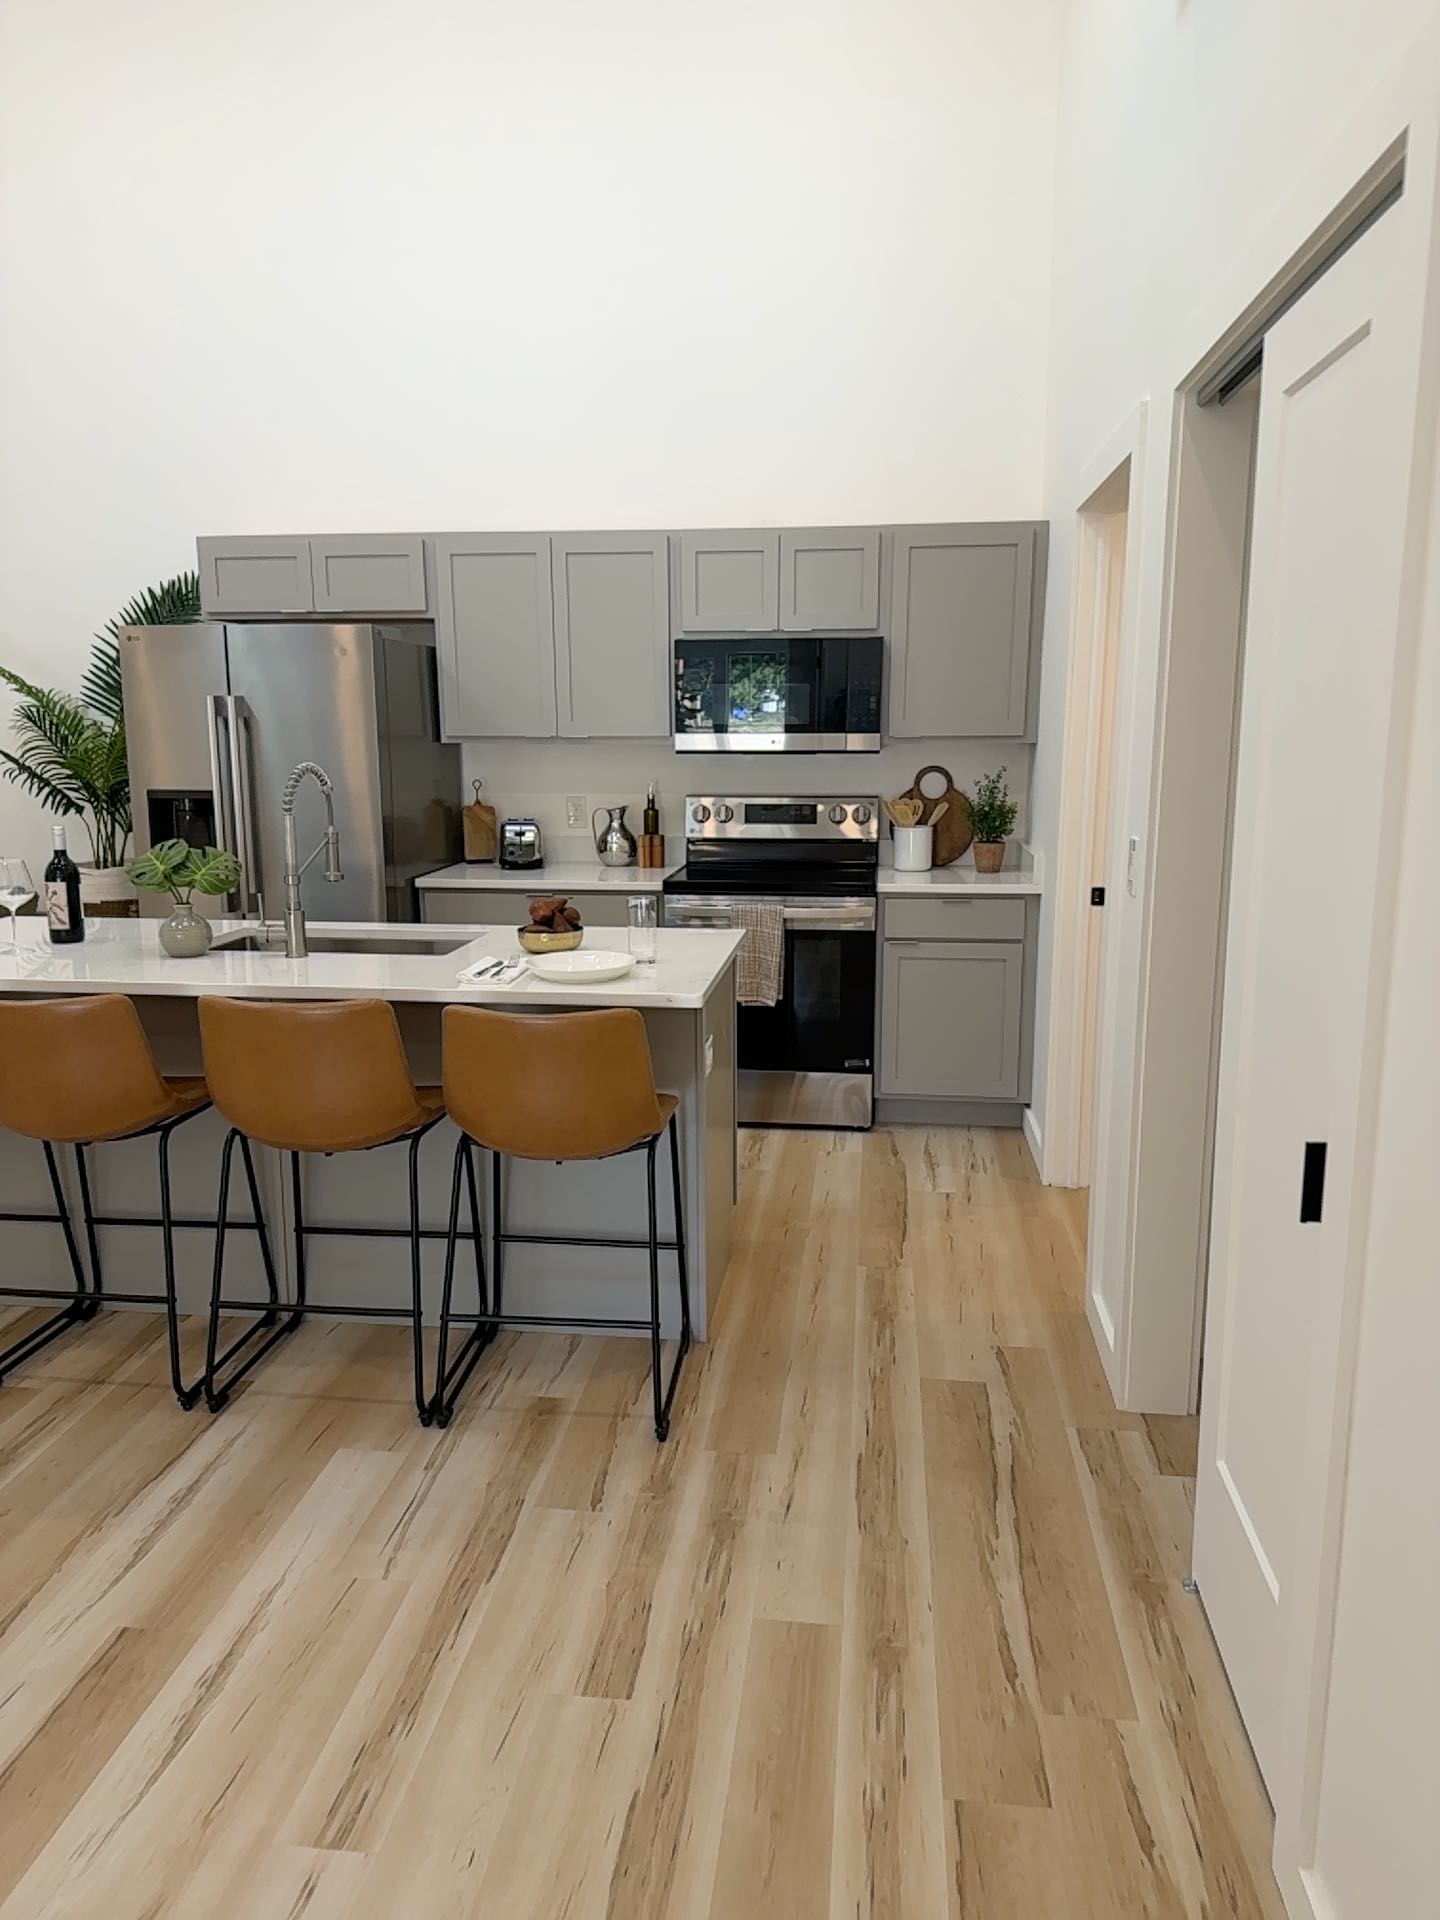 Snapshot 4
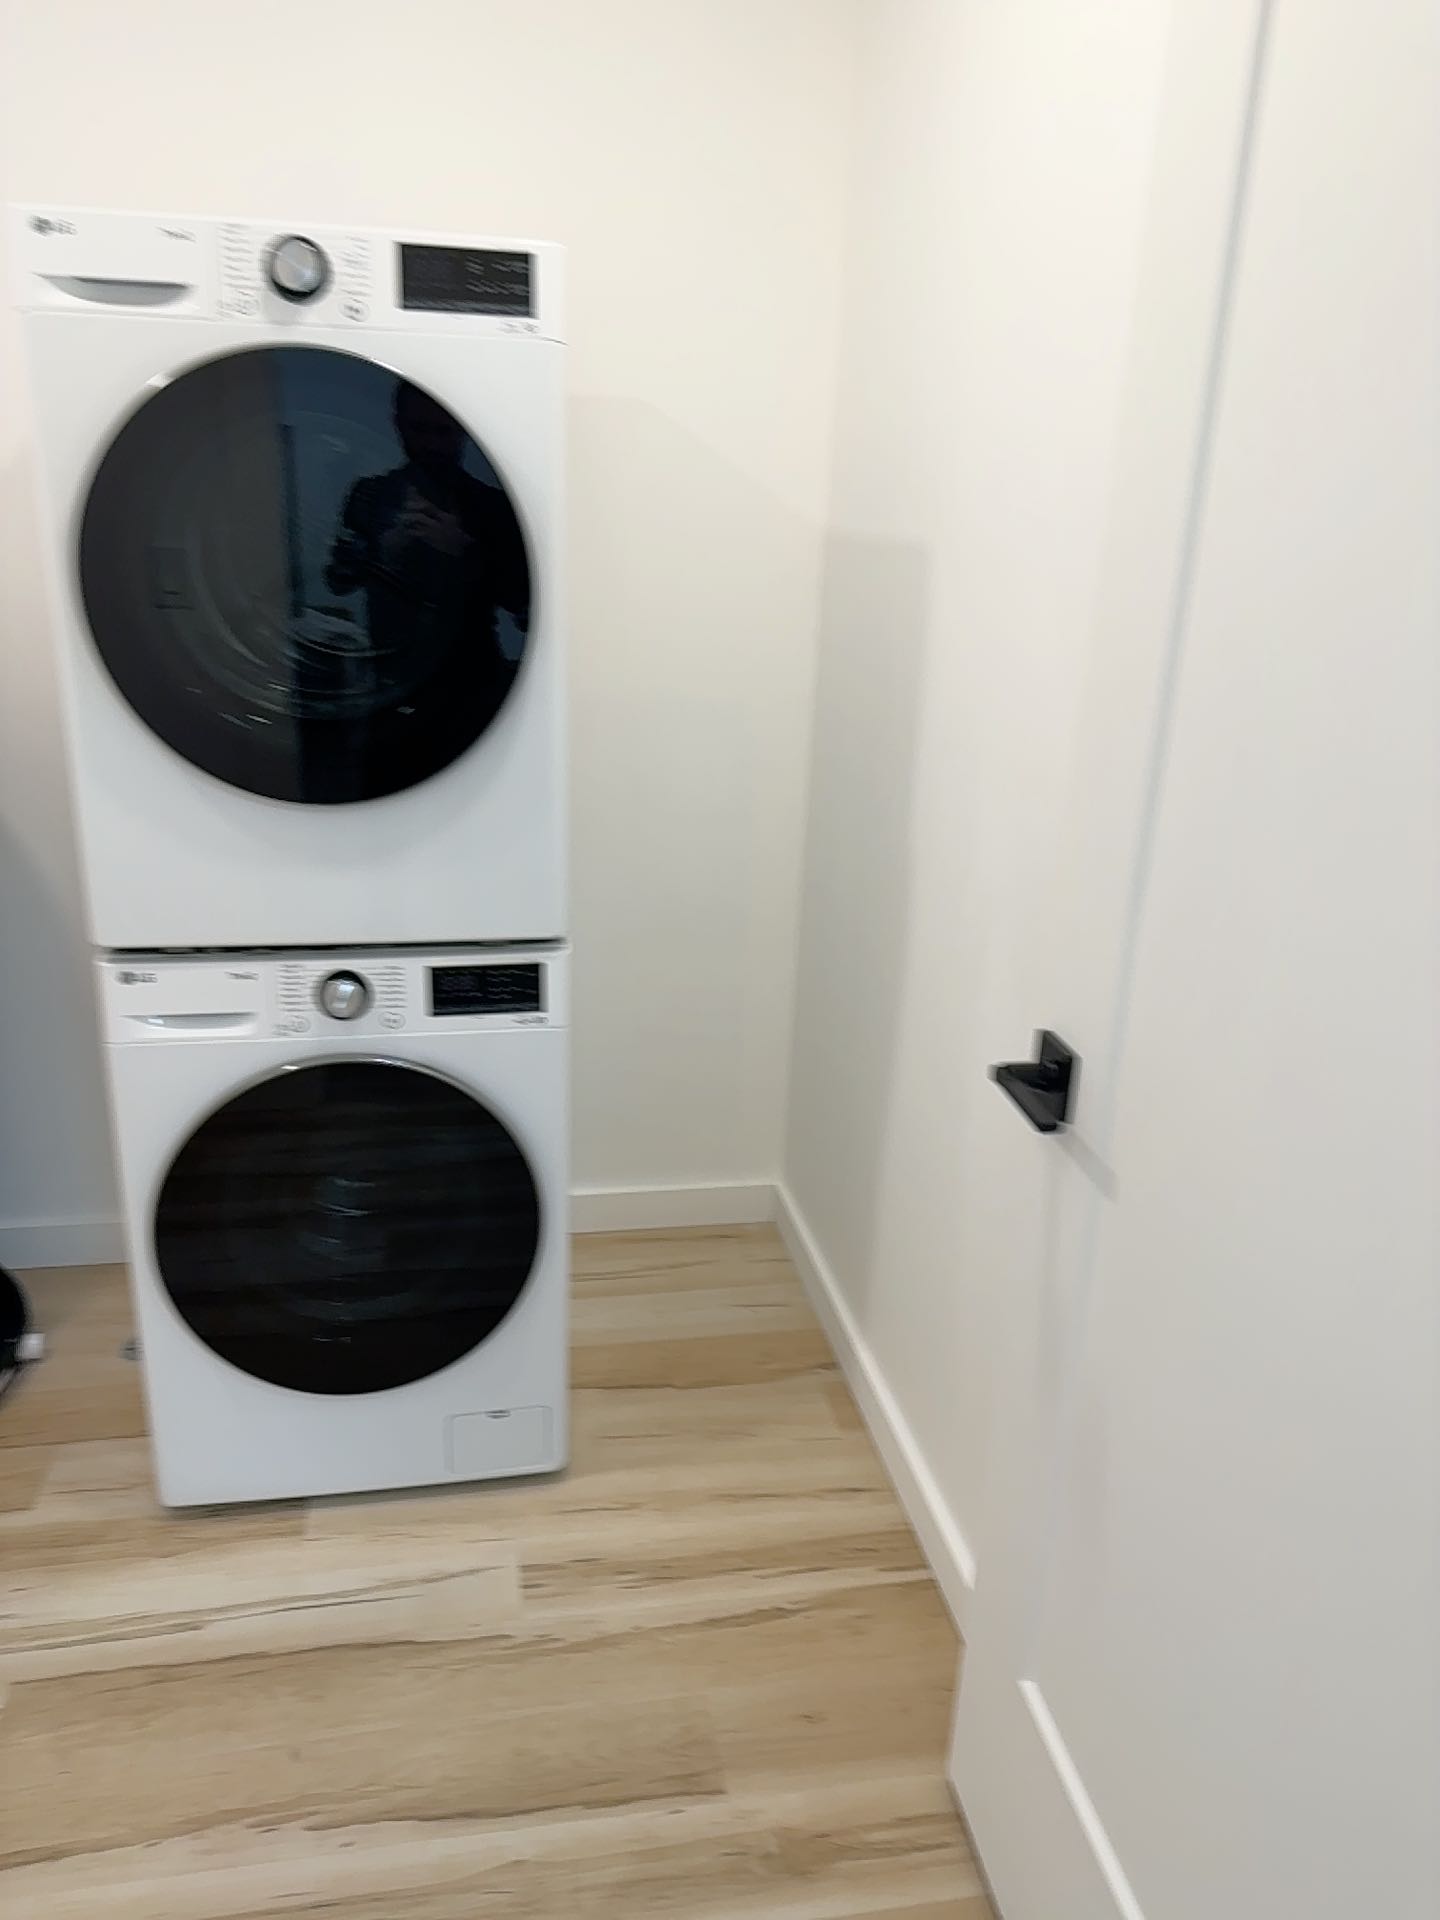 Snapshot 5
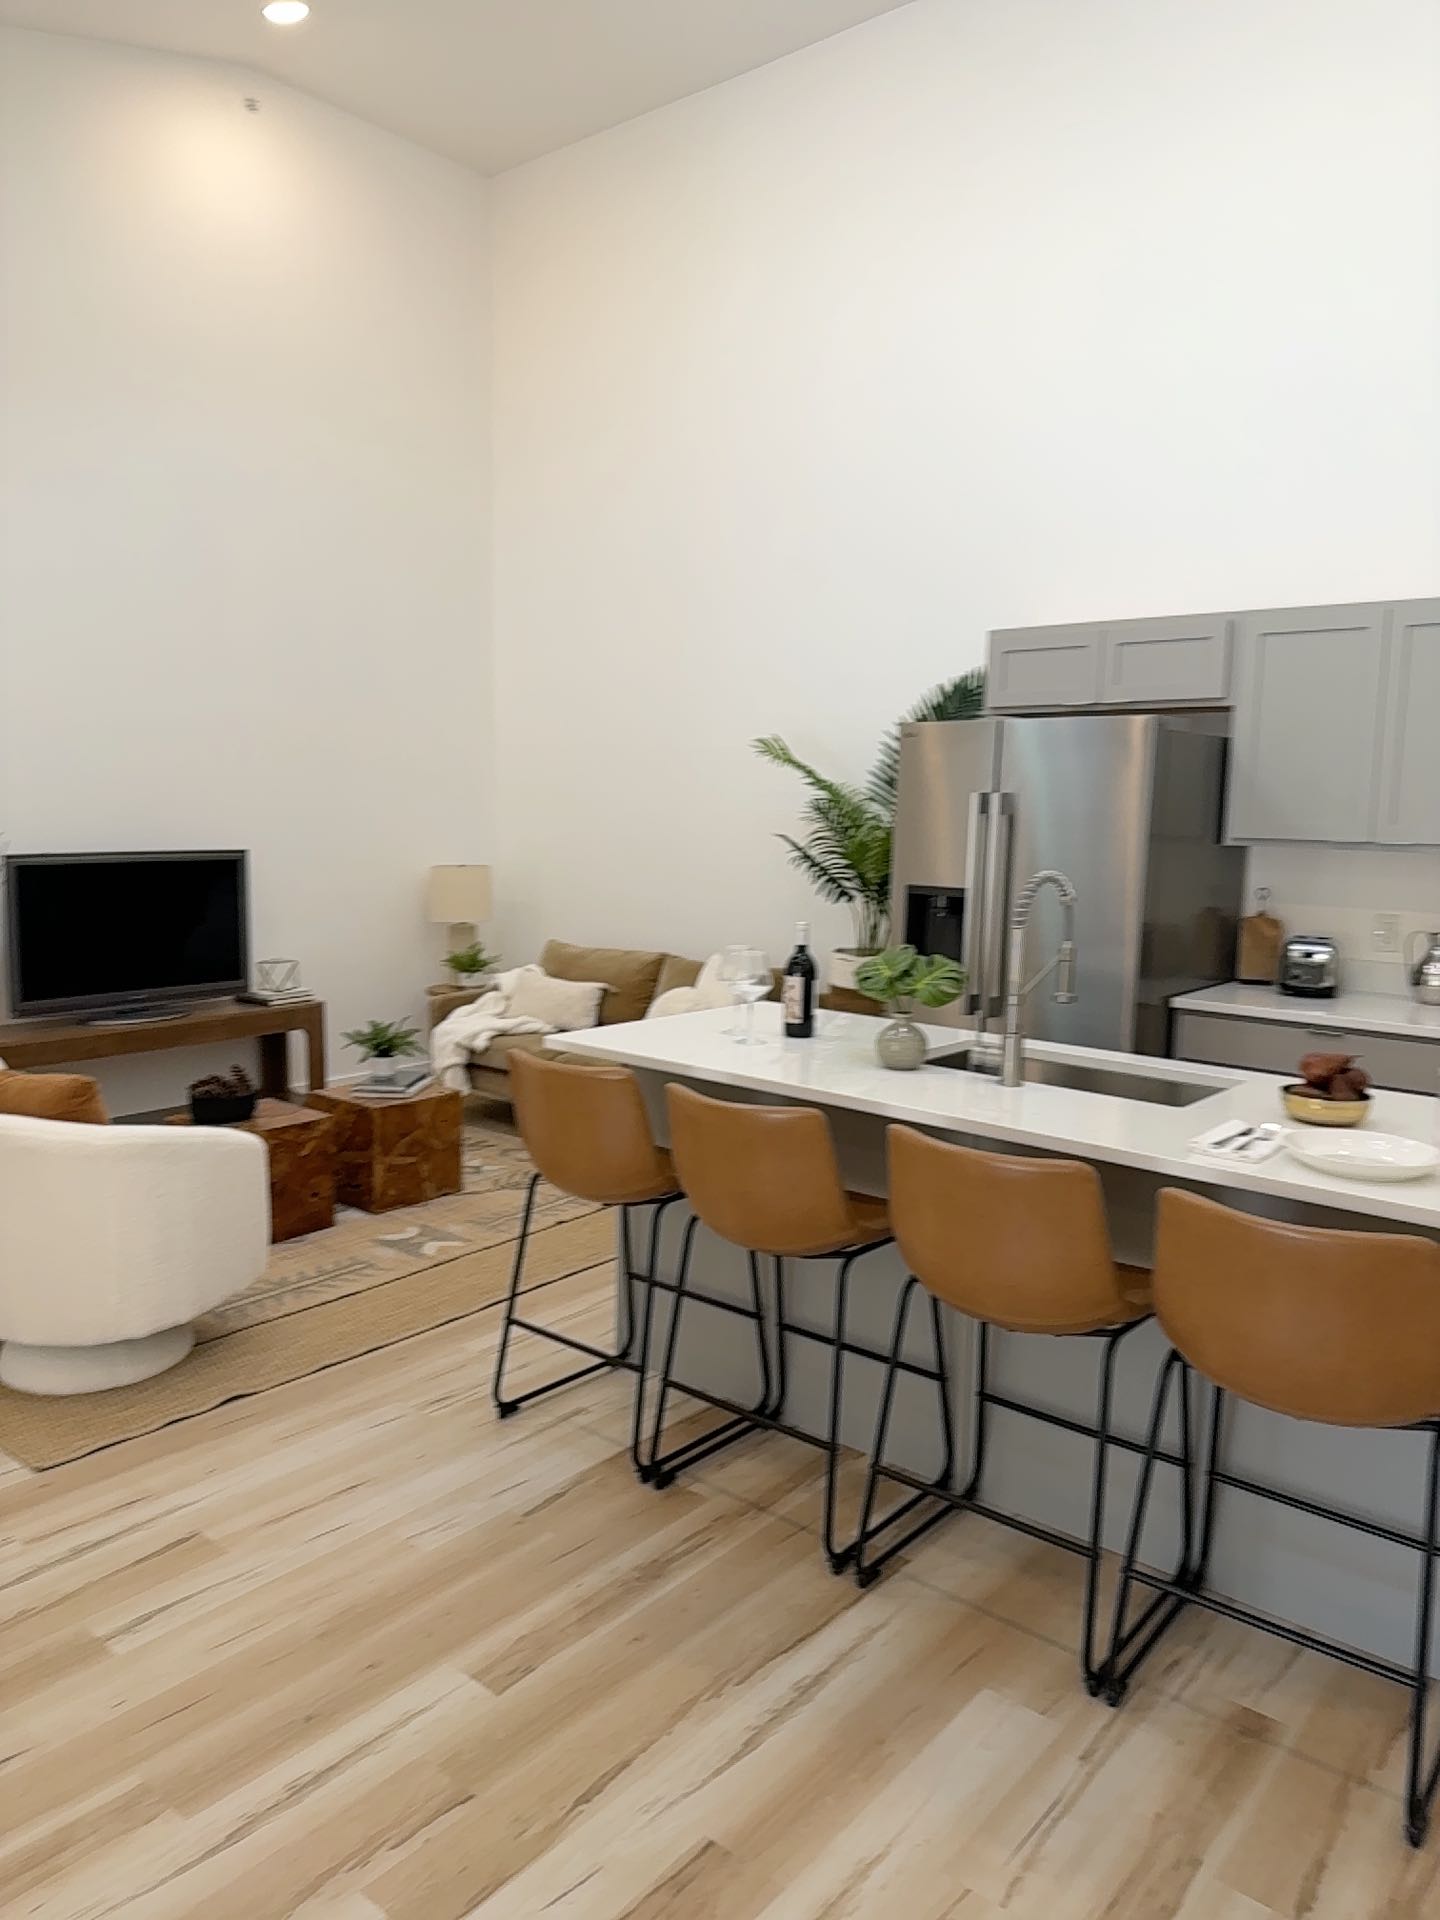 Snapshot 6
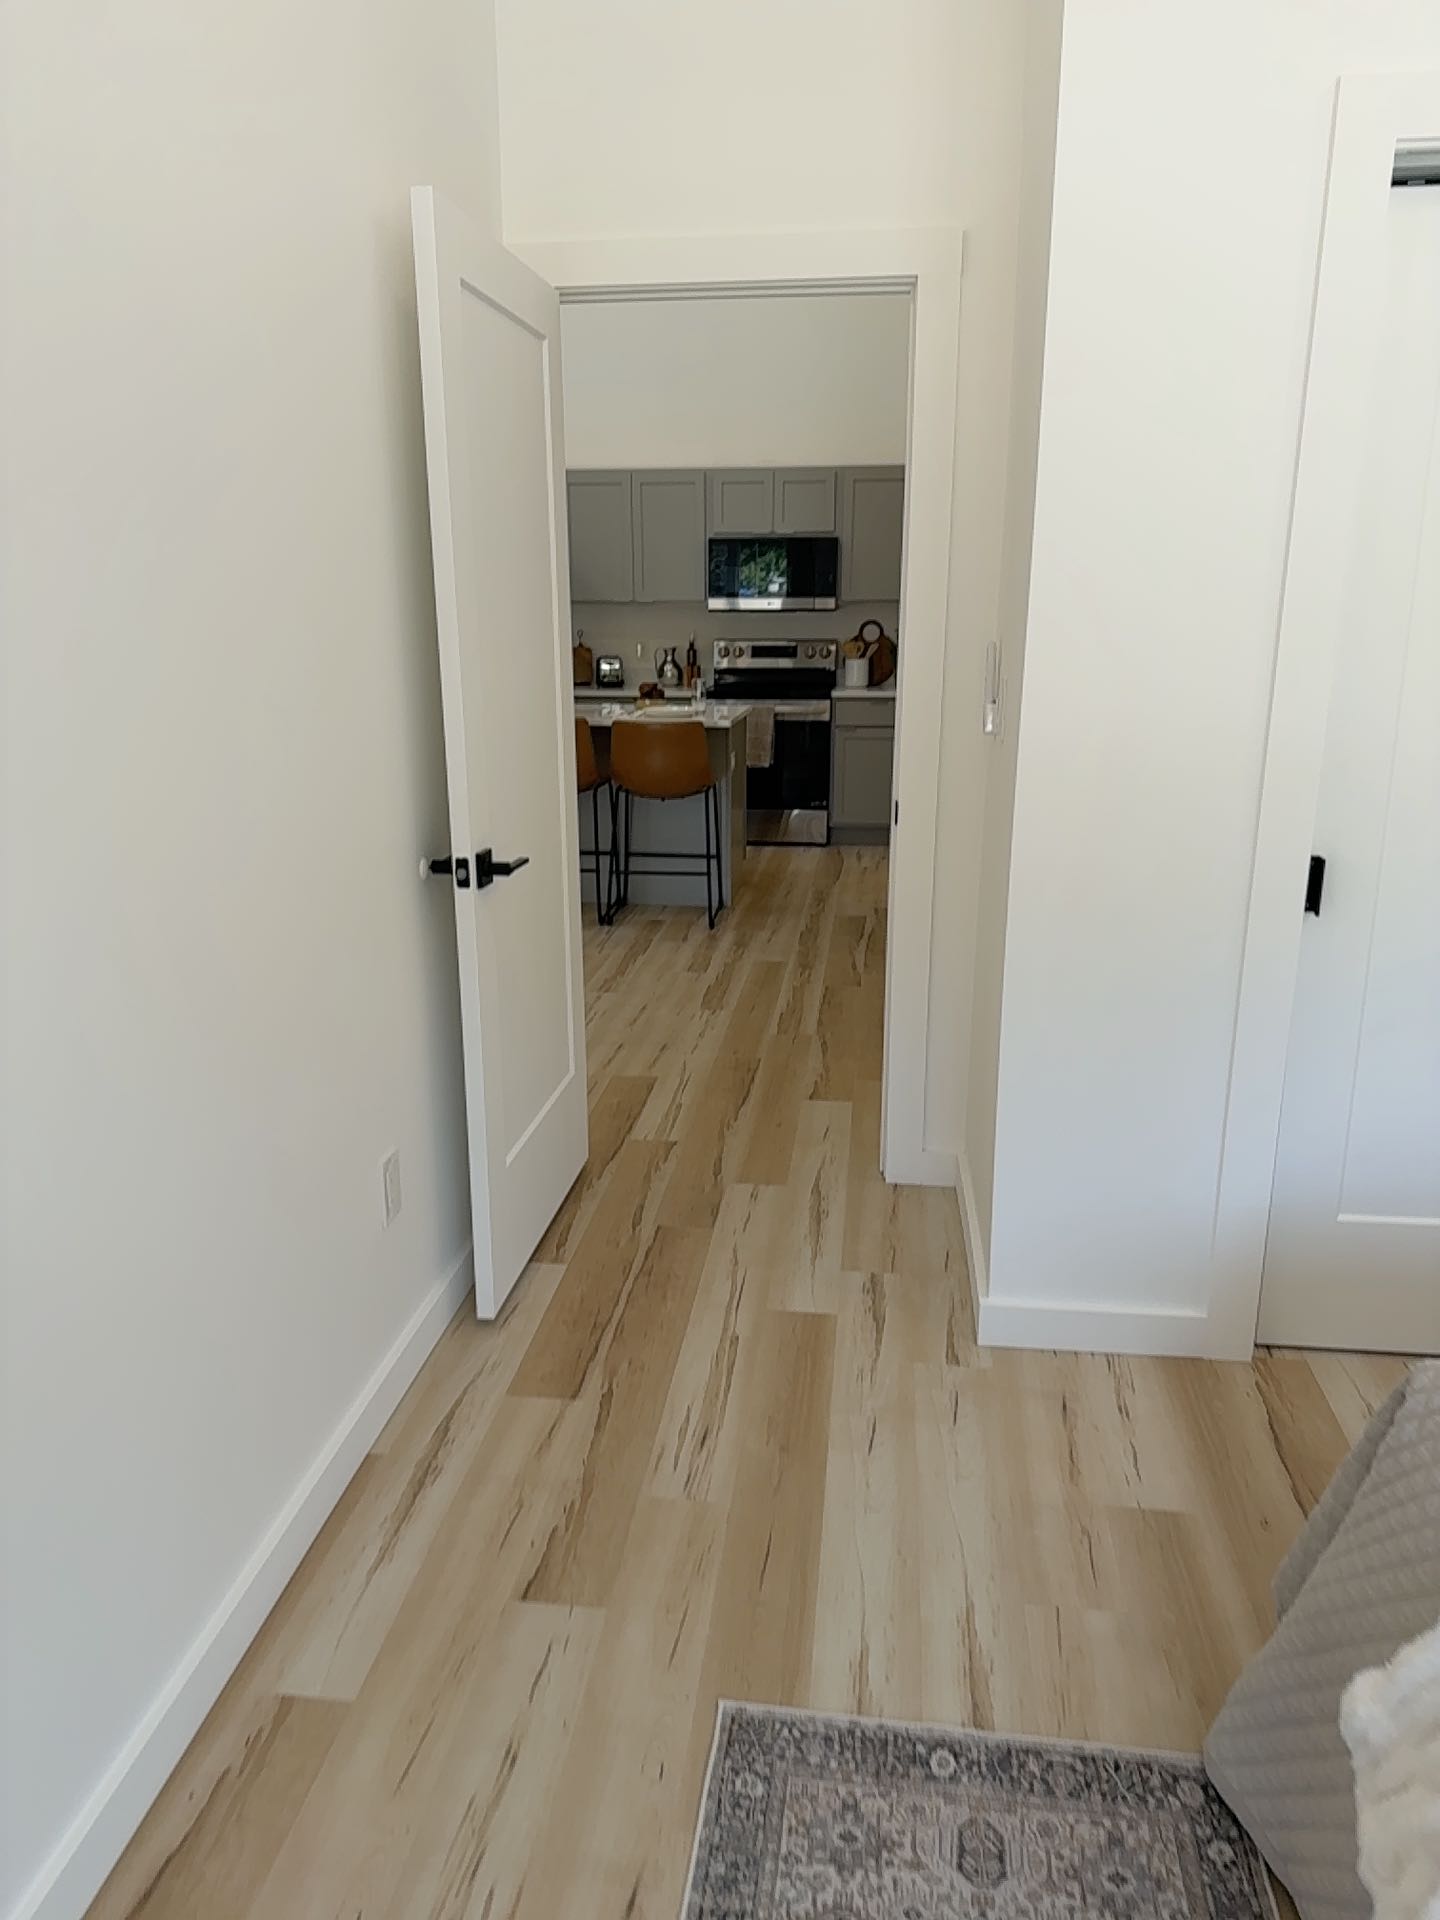 Snapshot 7
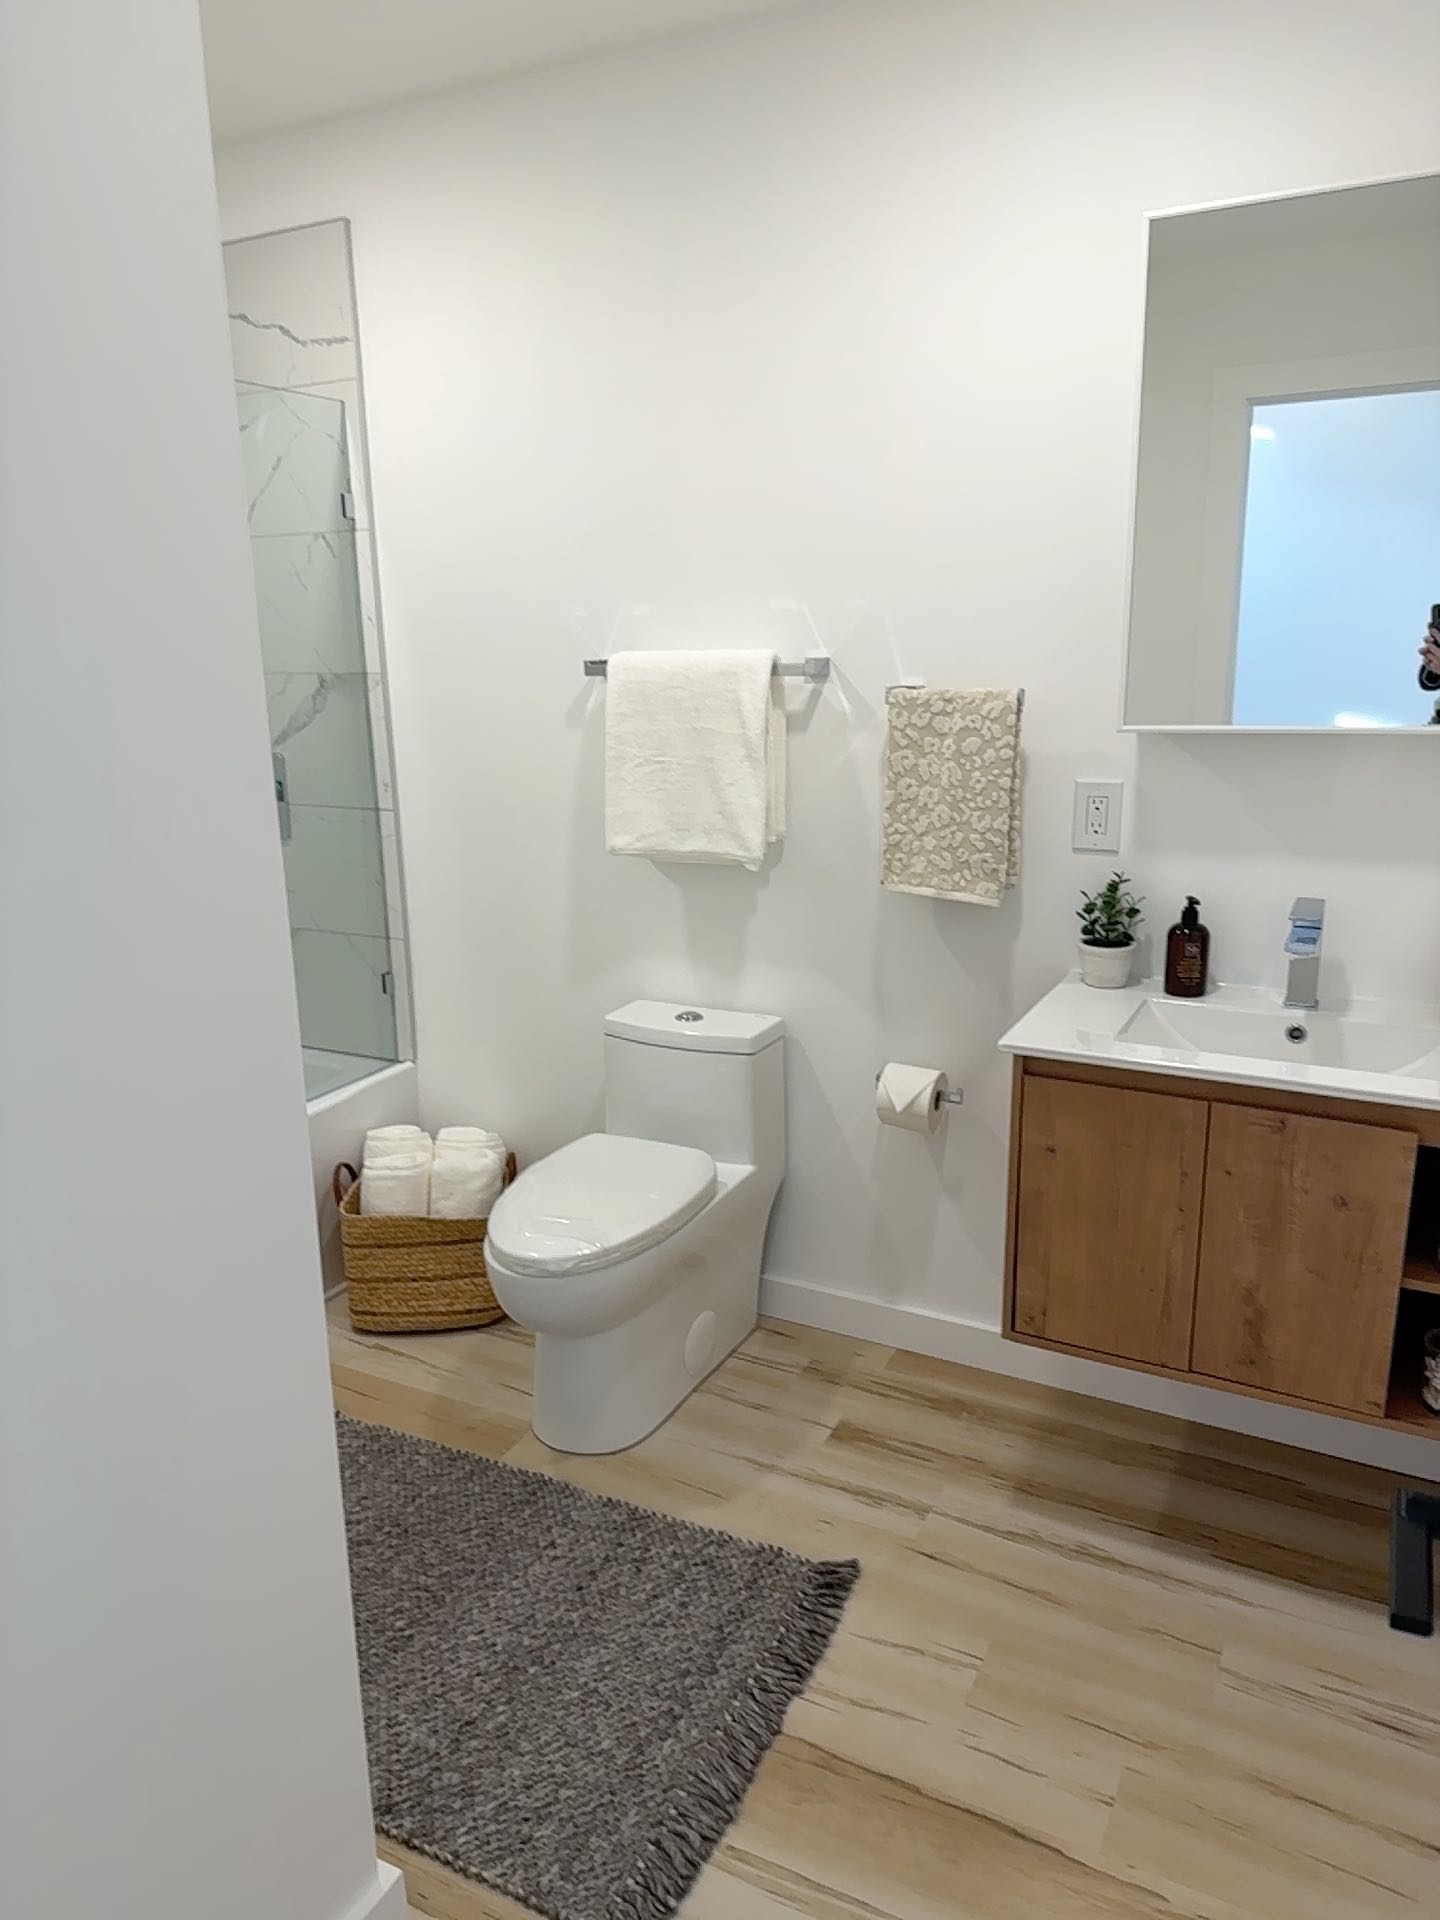 Snapshot 8
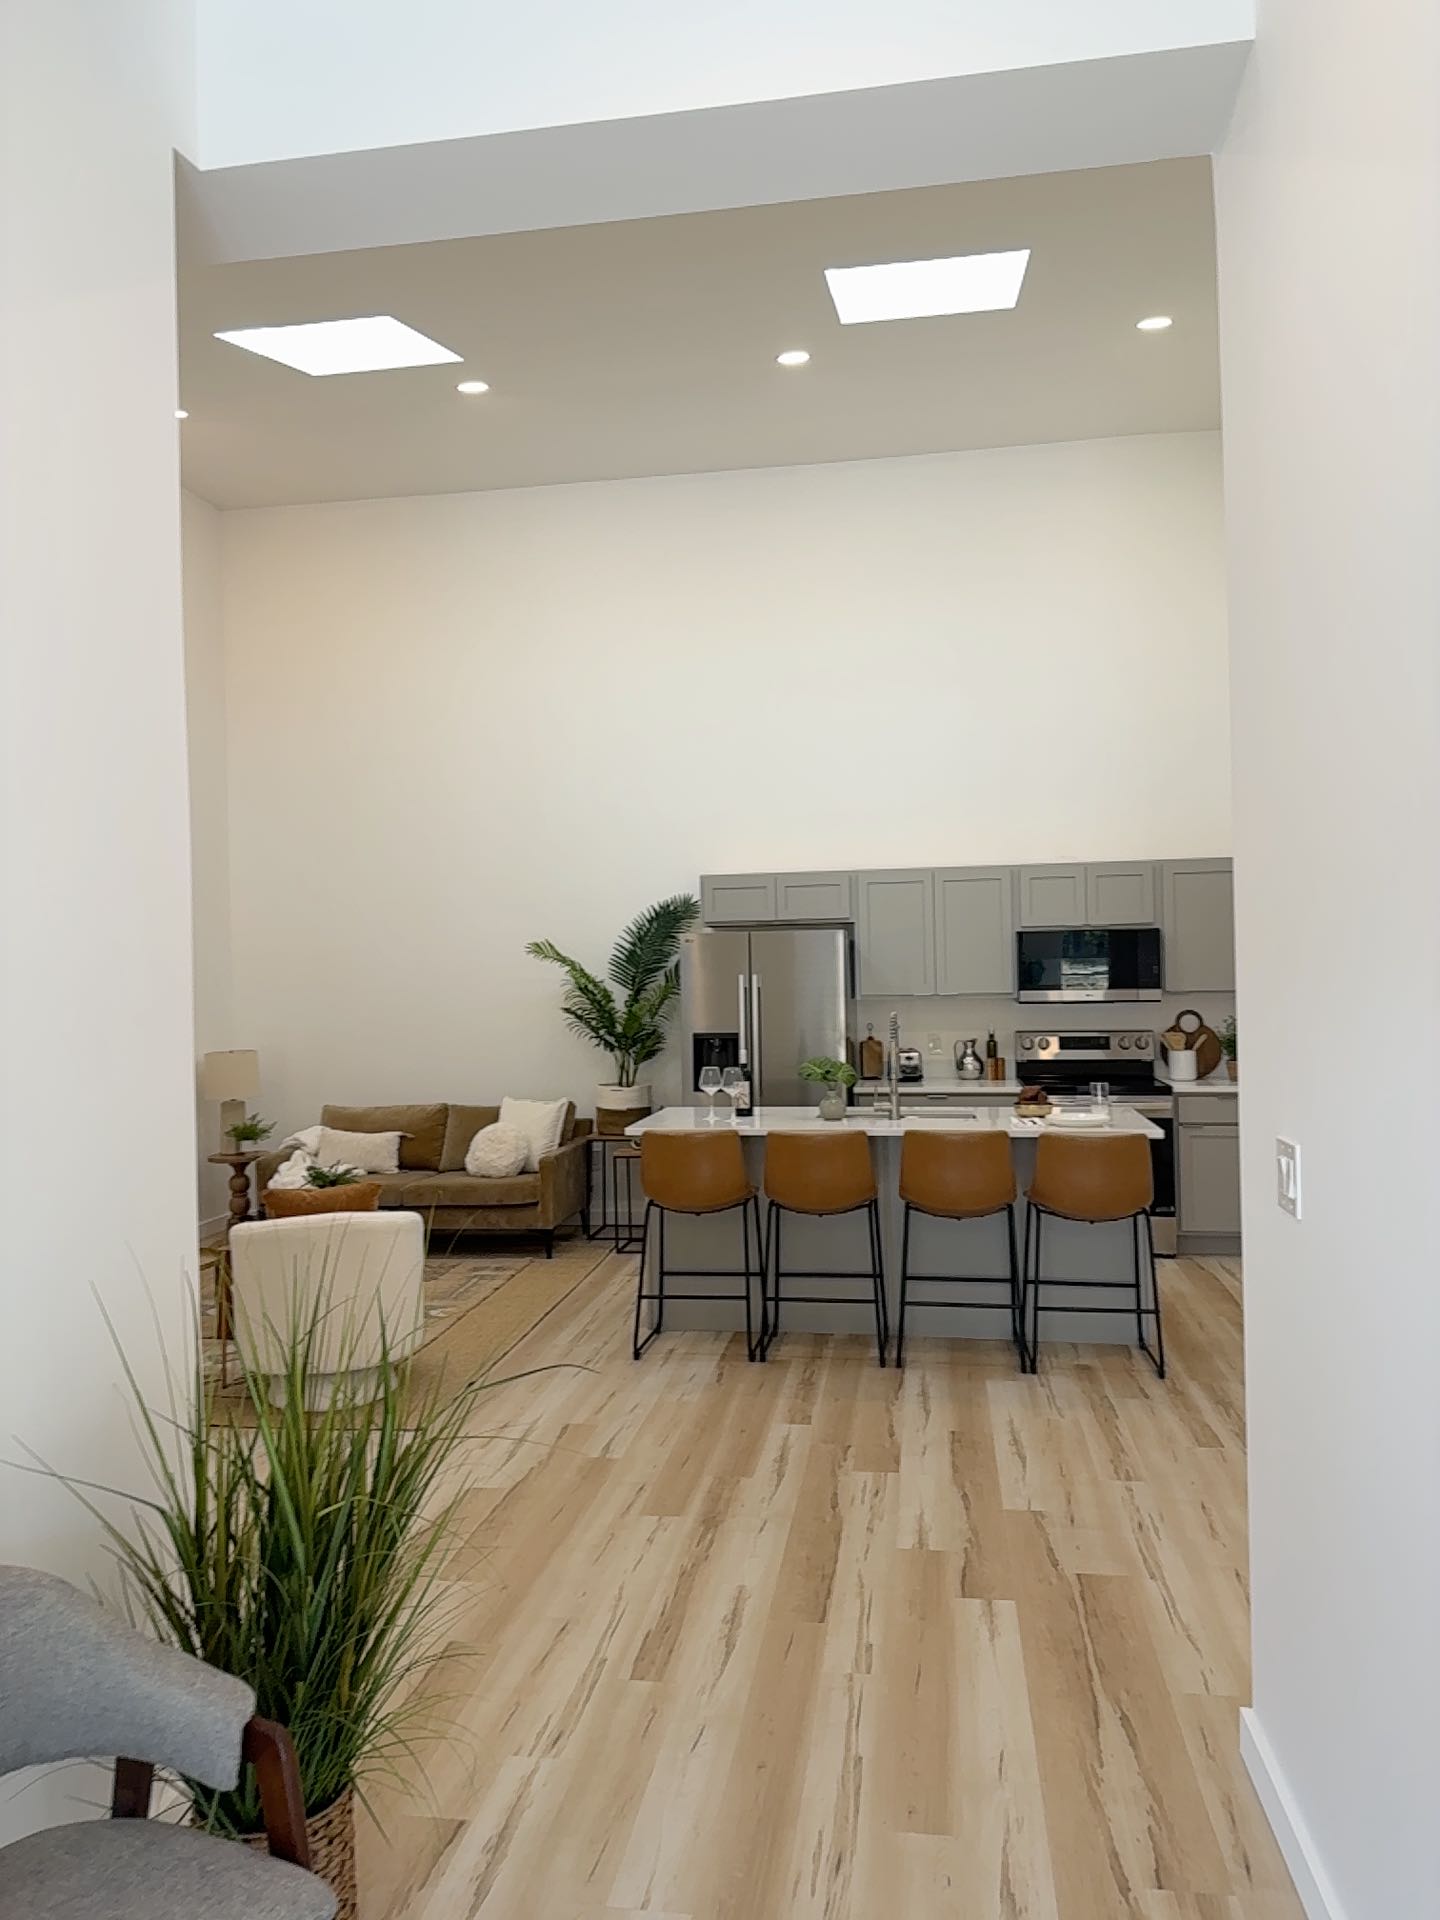 Snapshot 9
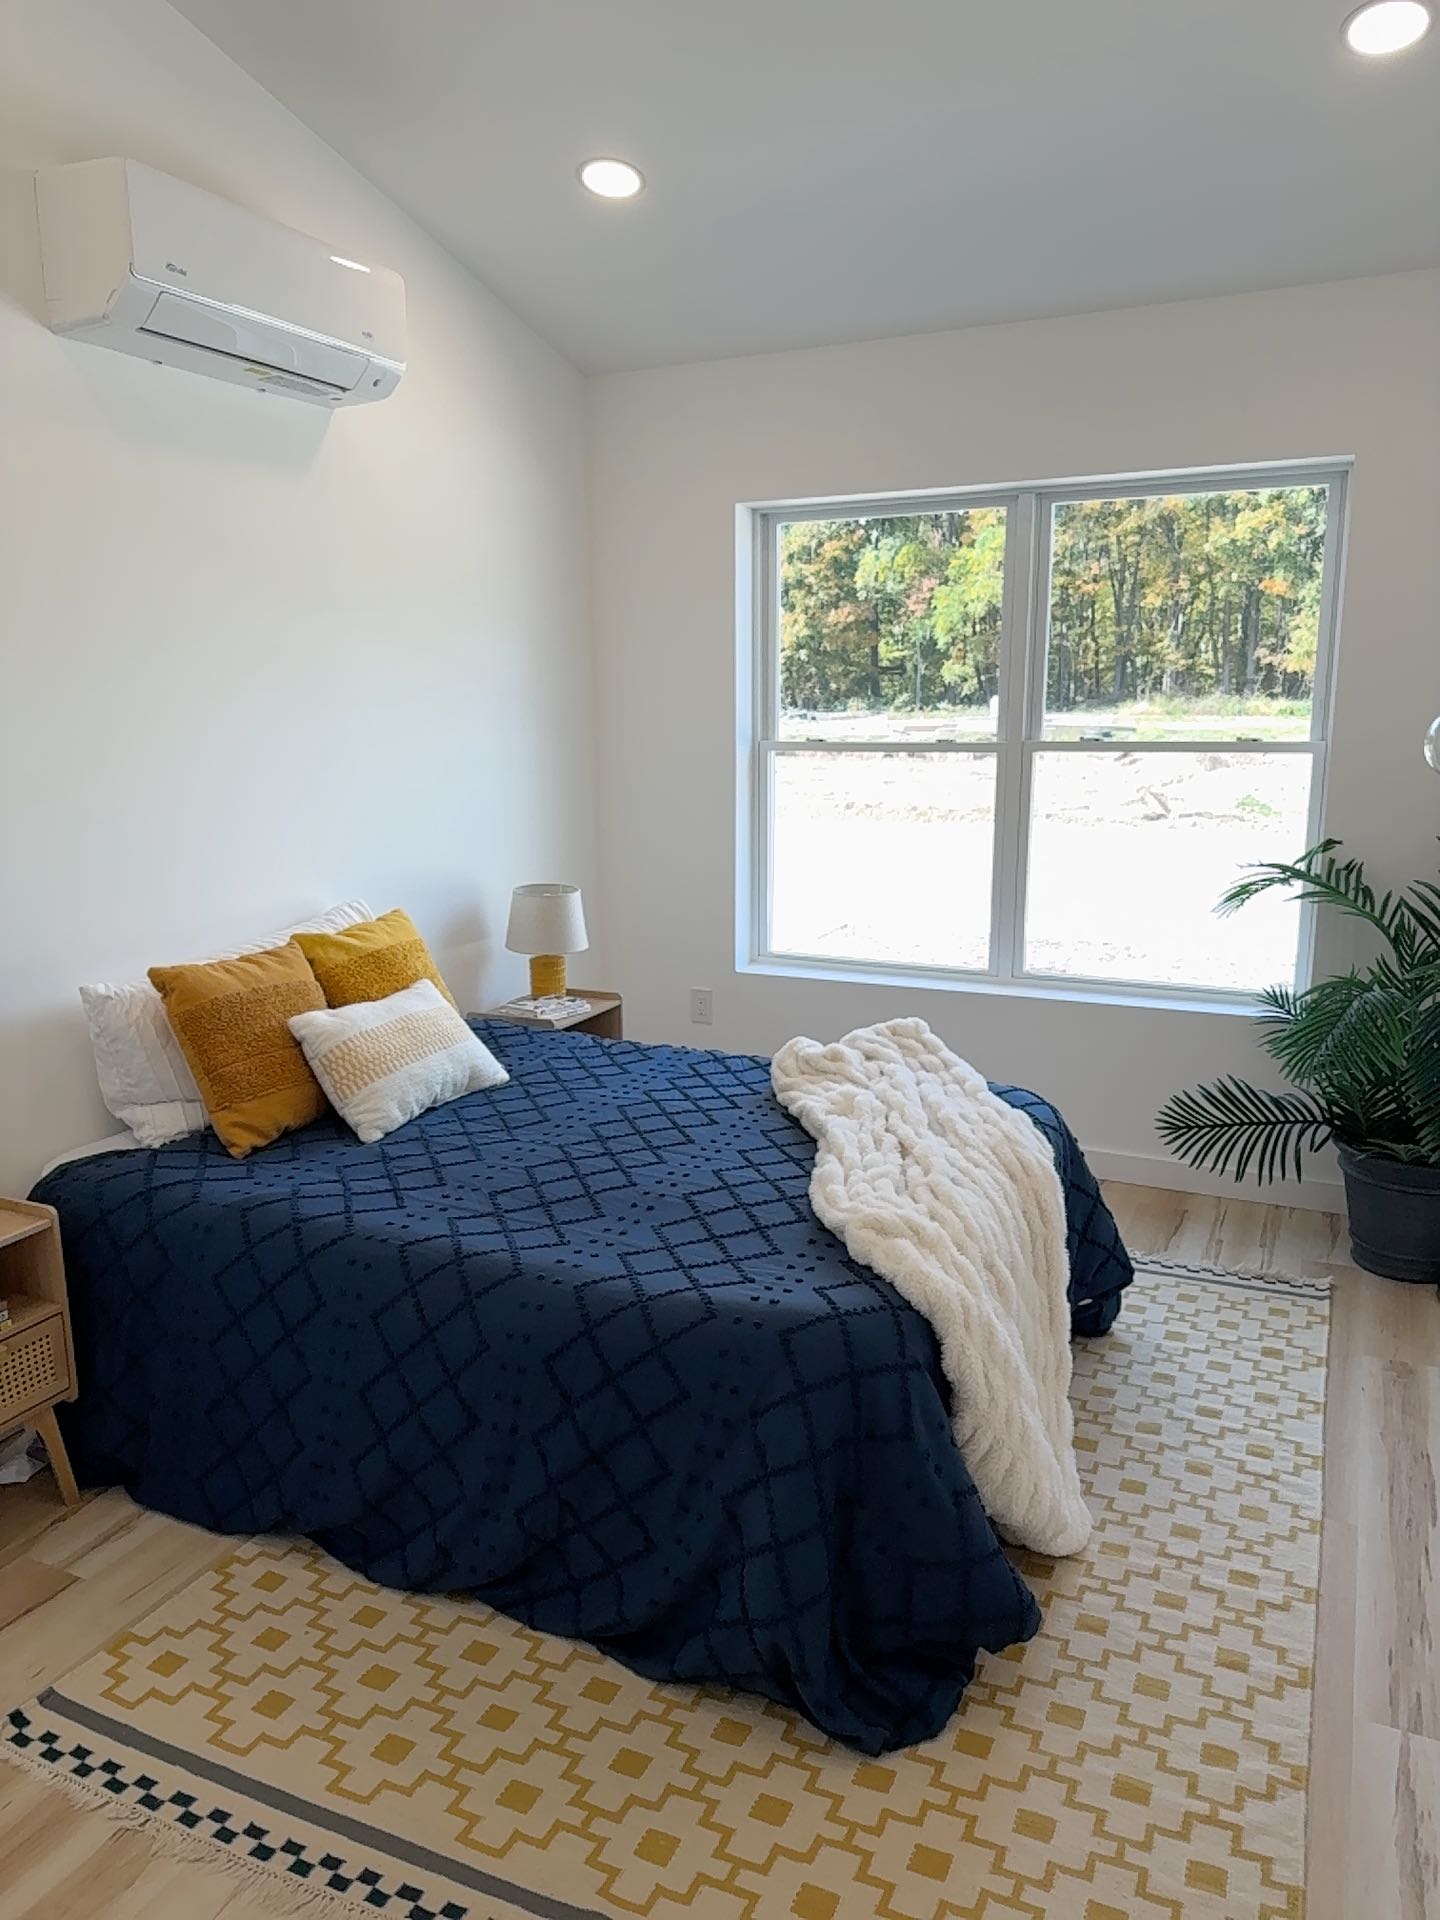 Snapshot 10
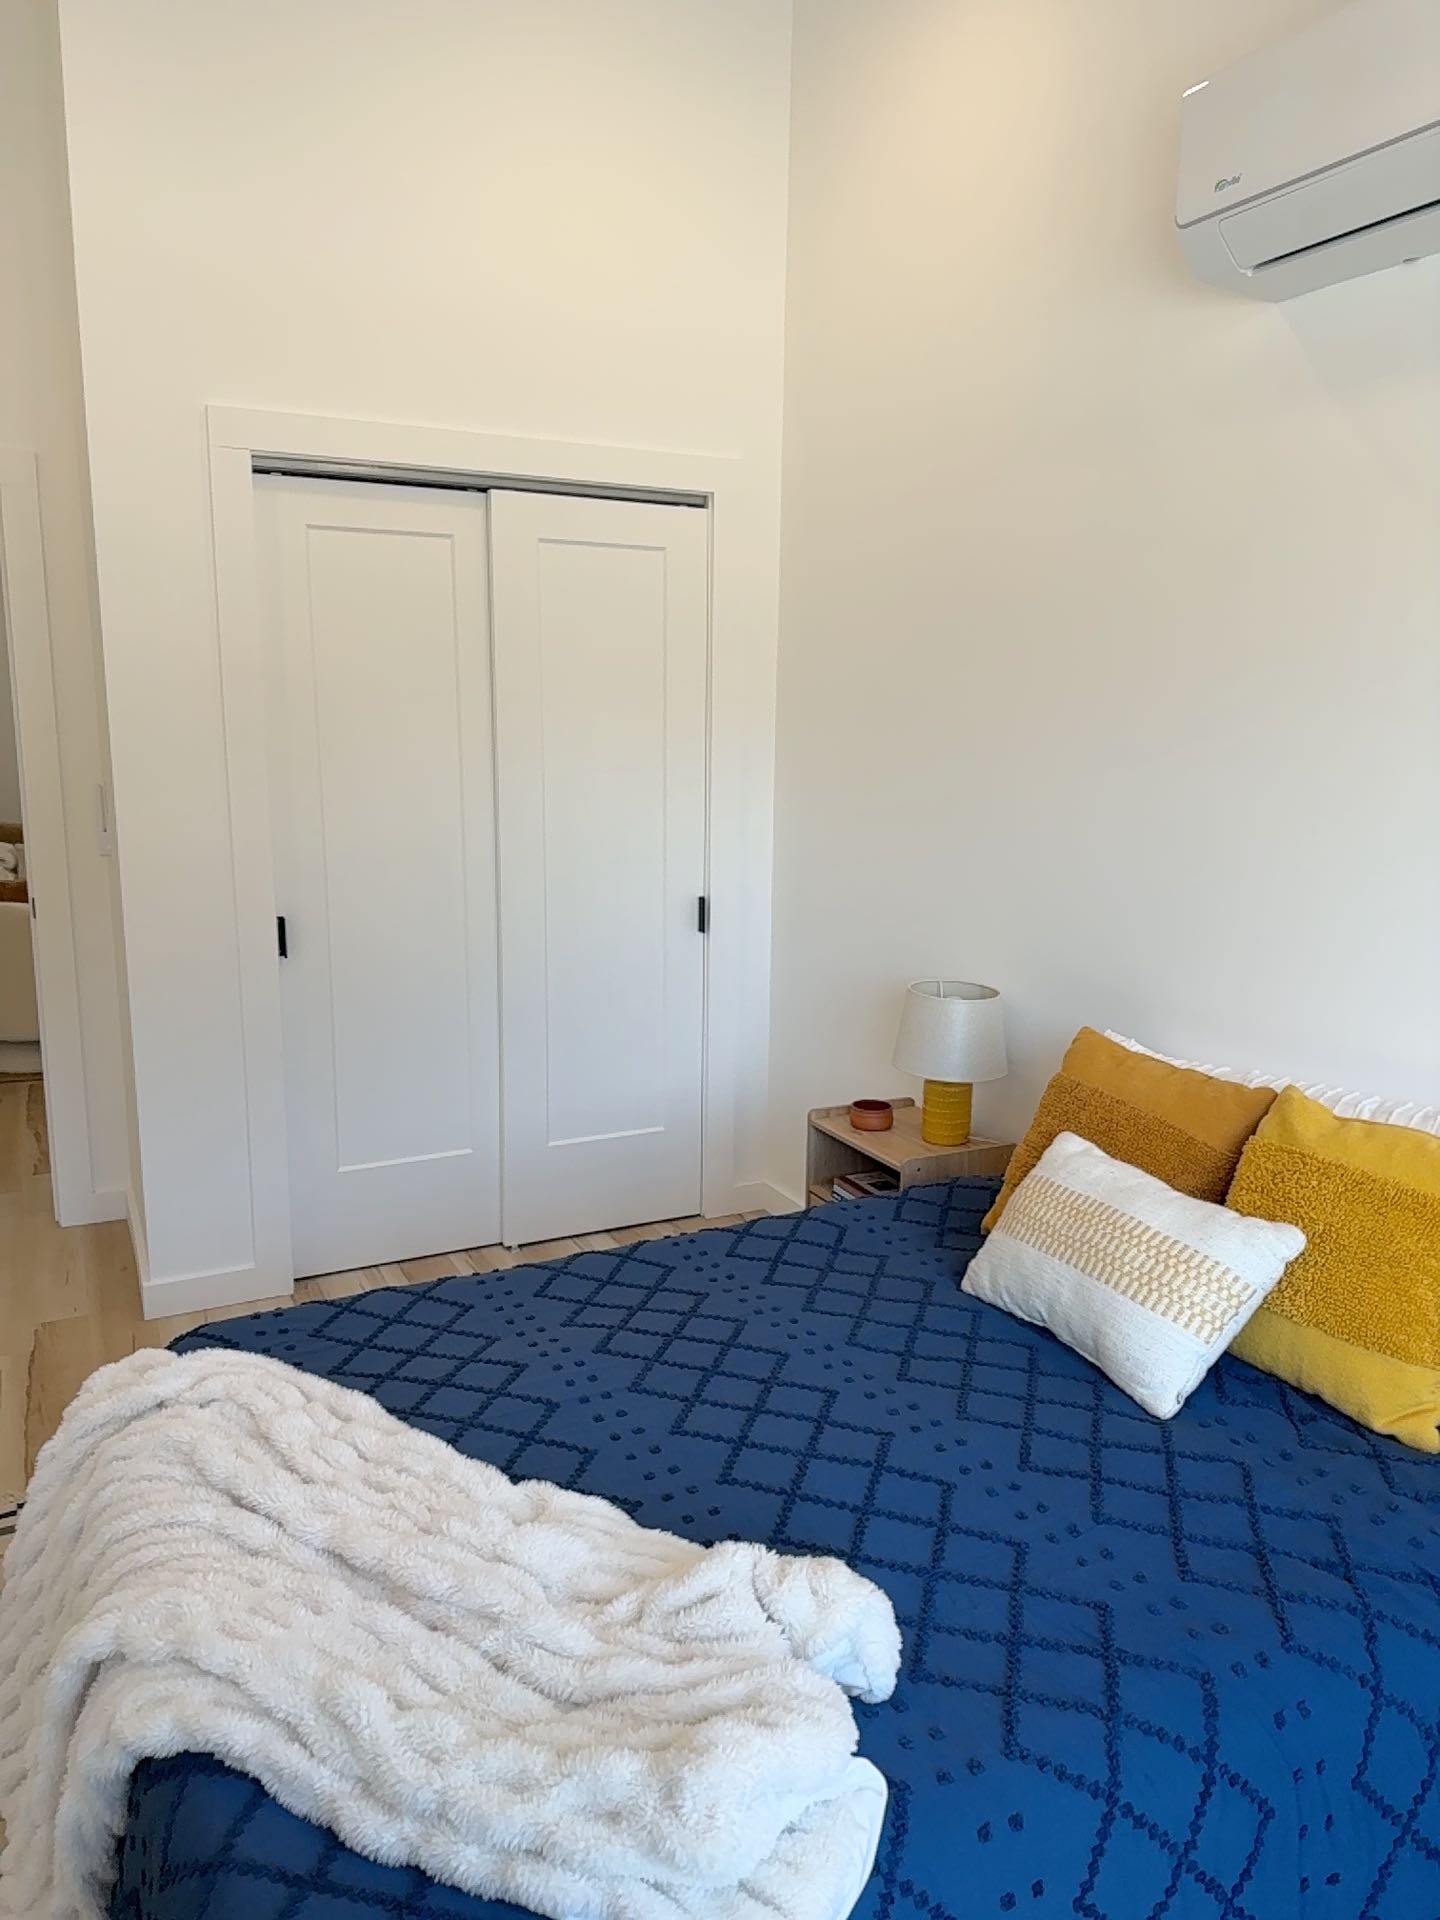 Snapshot 11
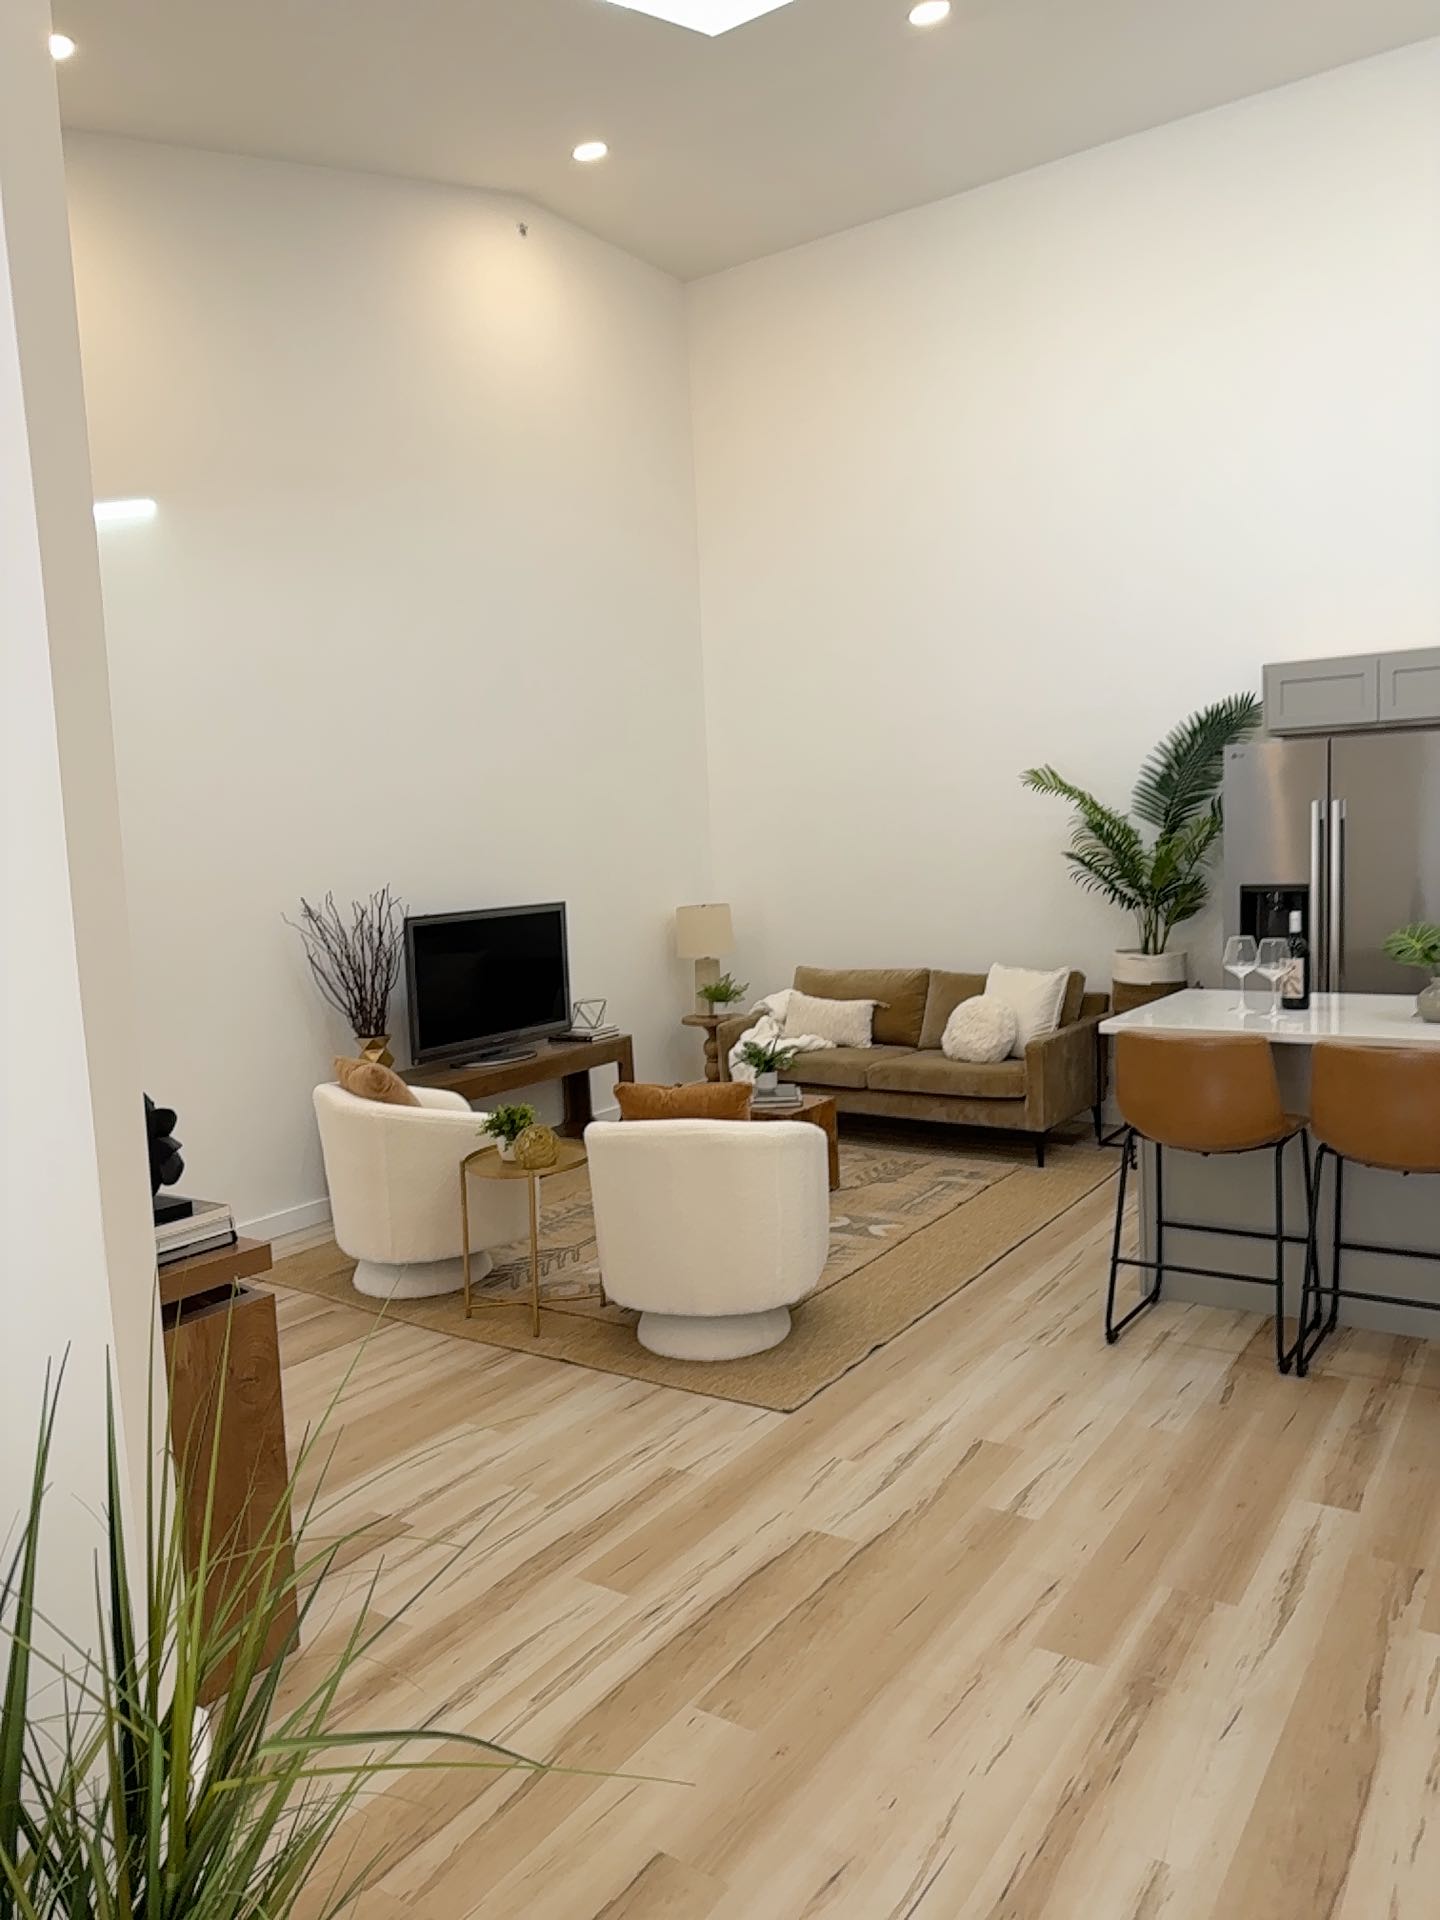 Snapshot 12
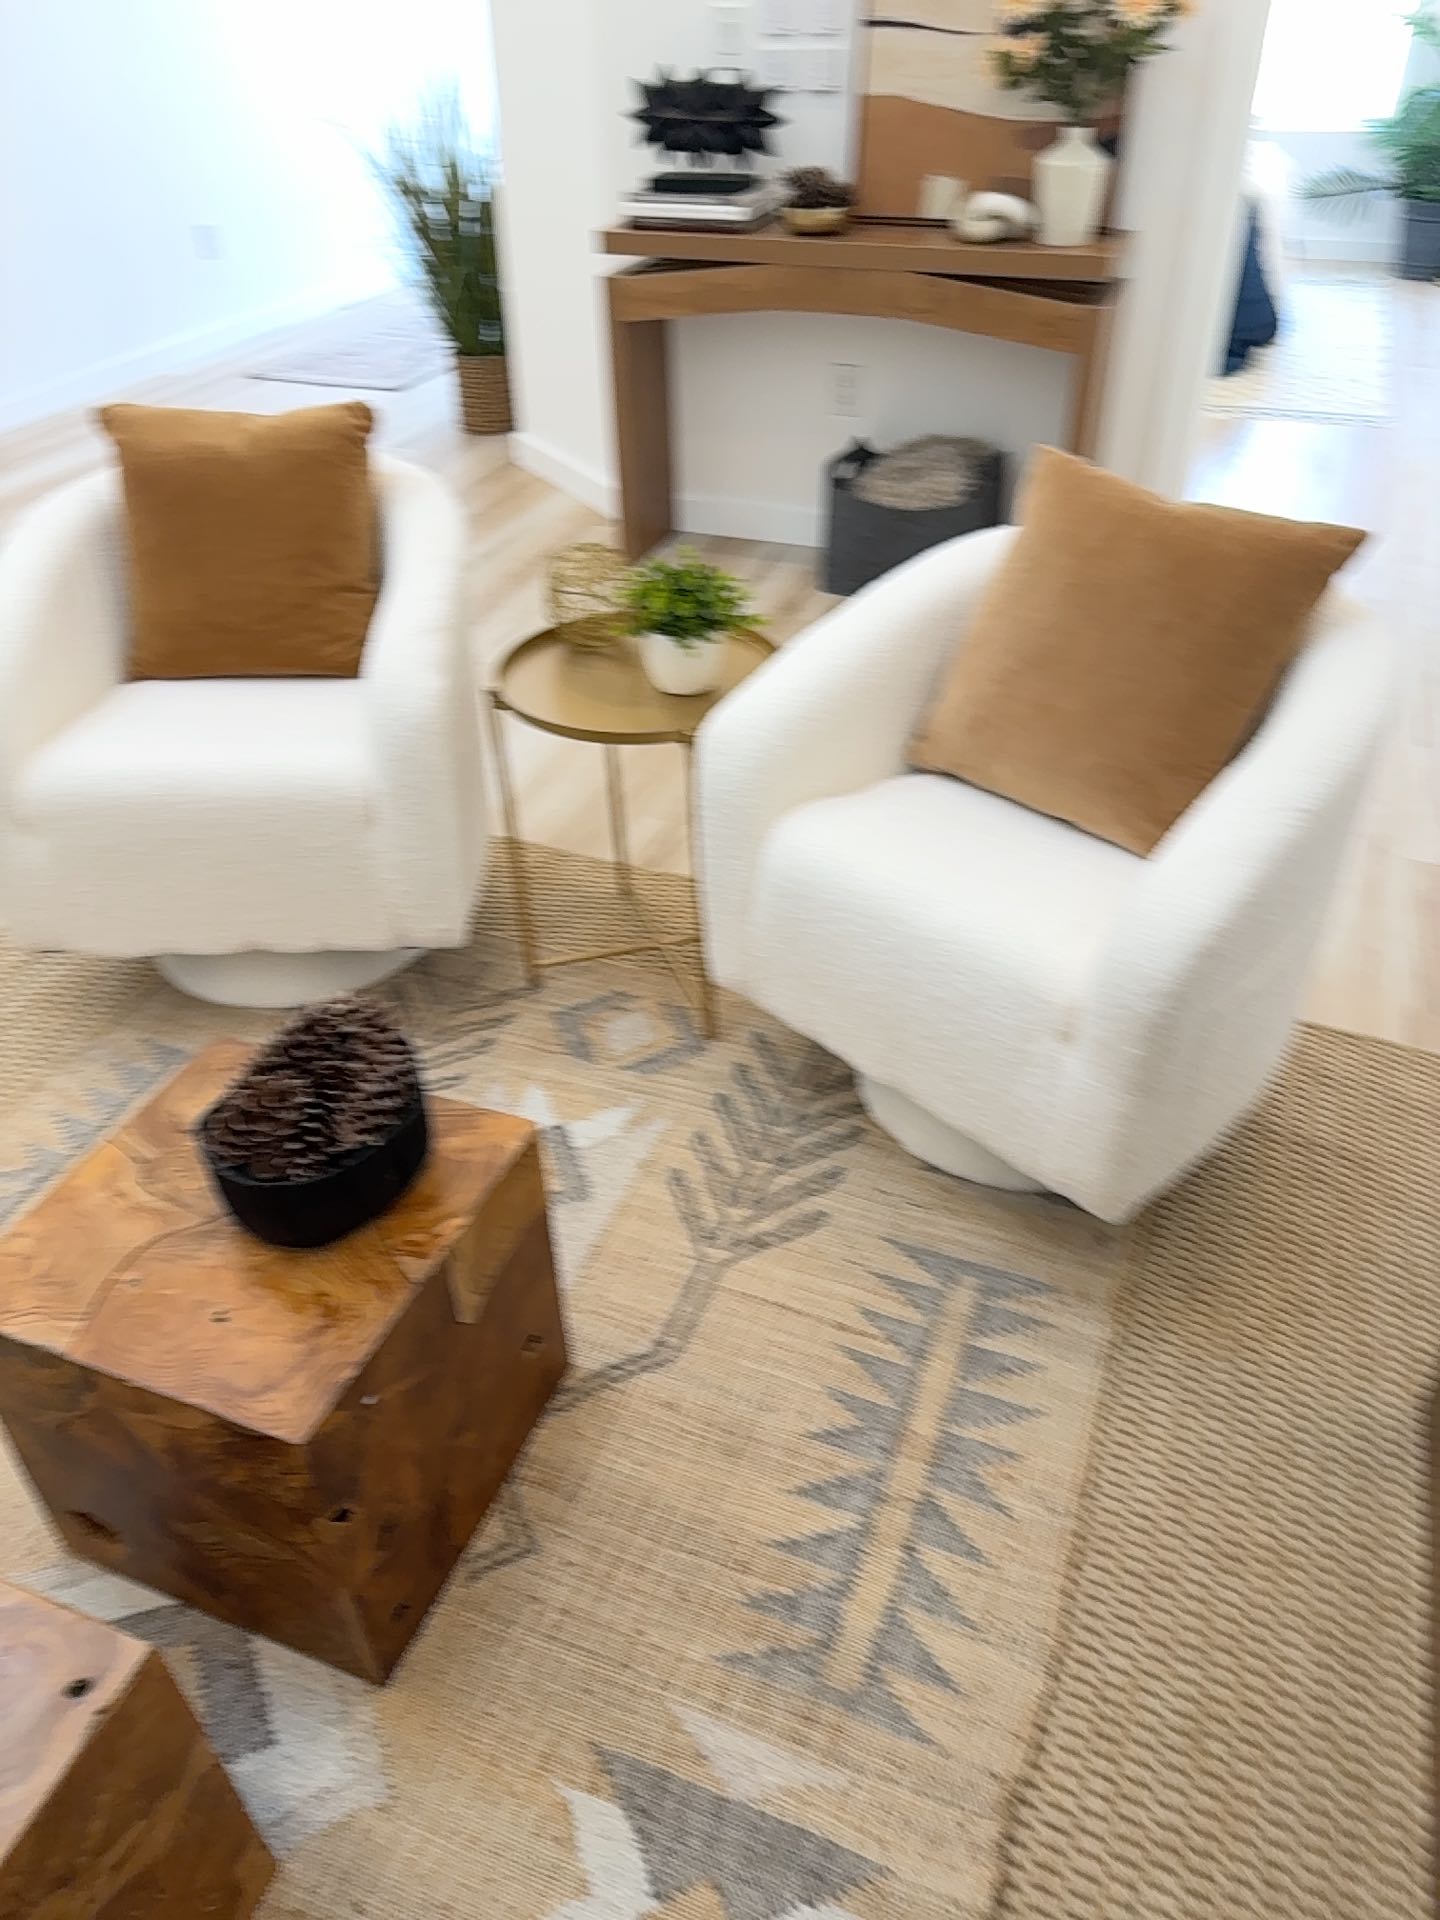 Snapshot 13
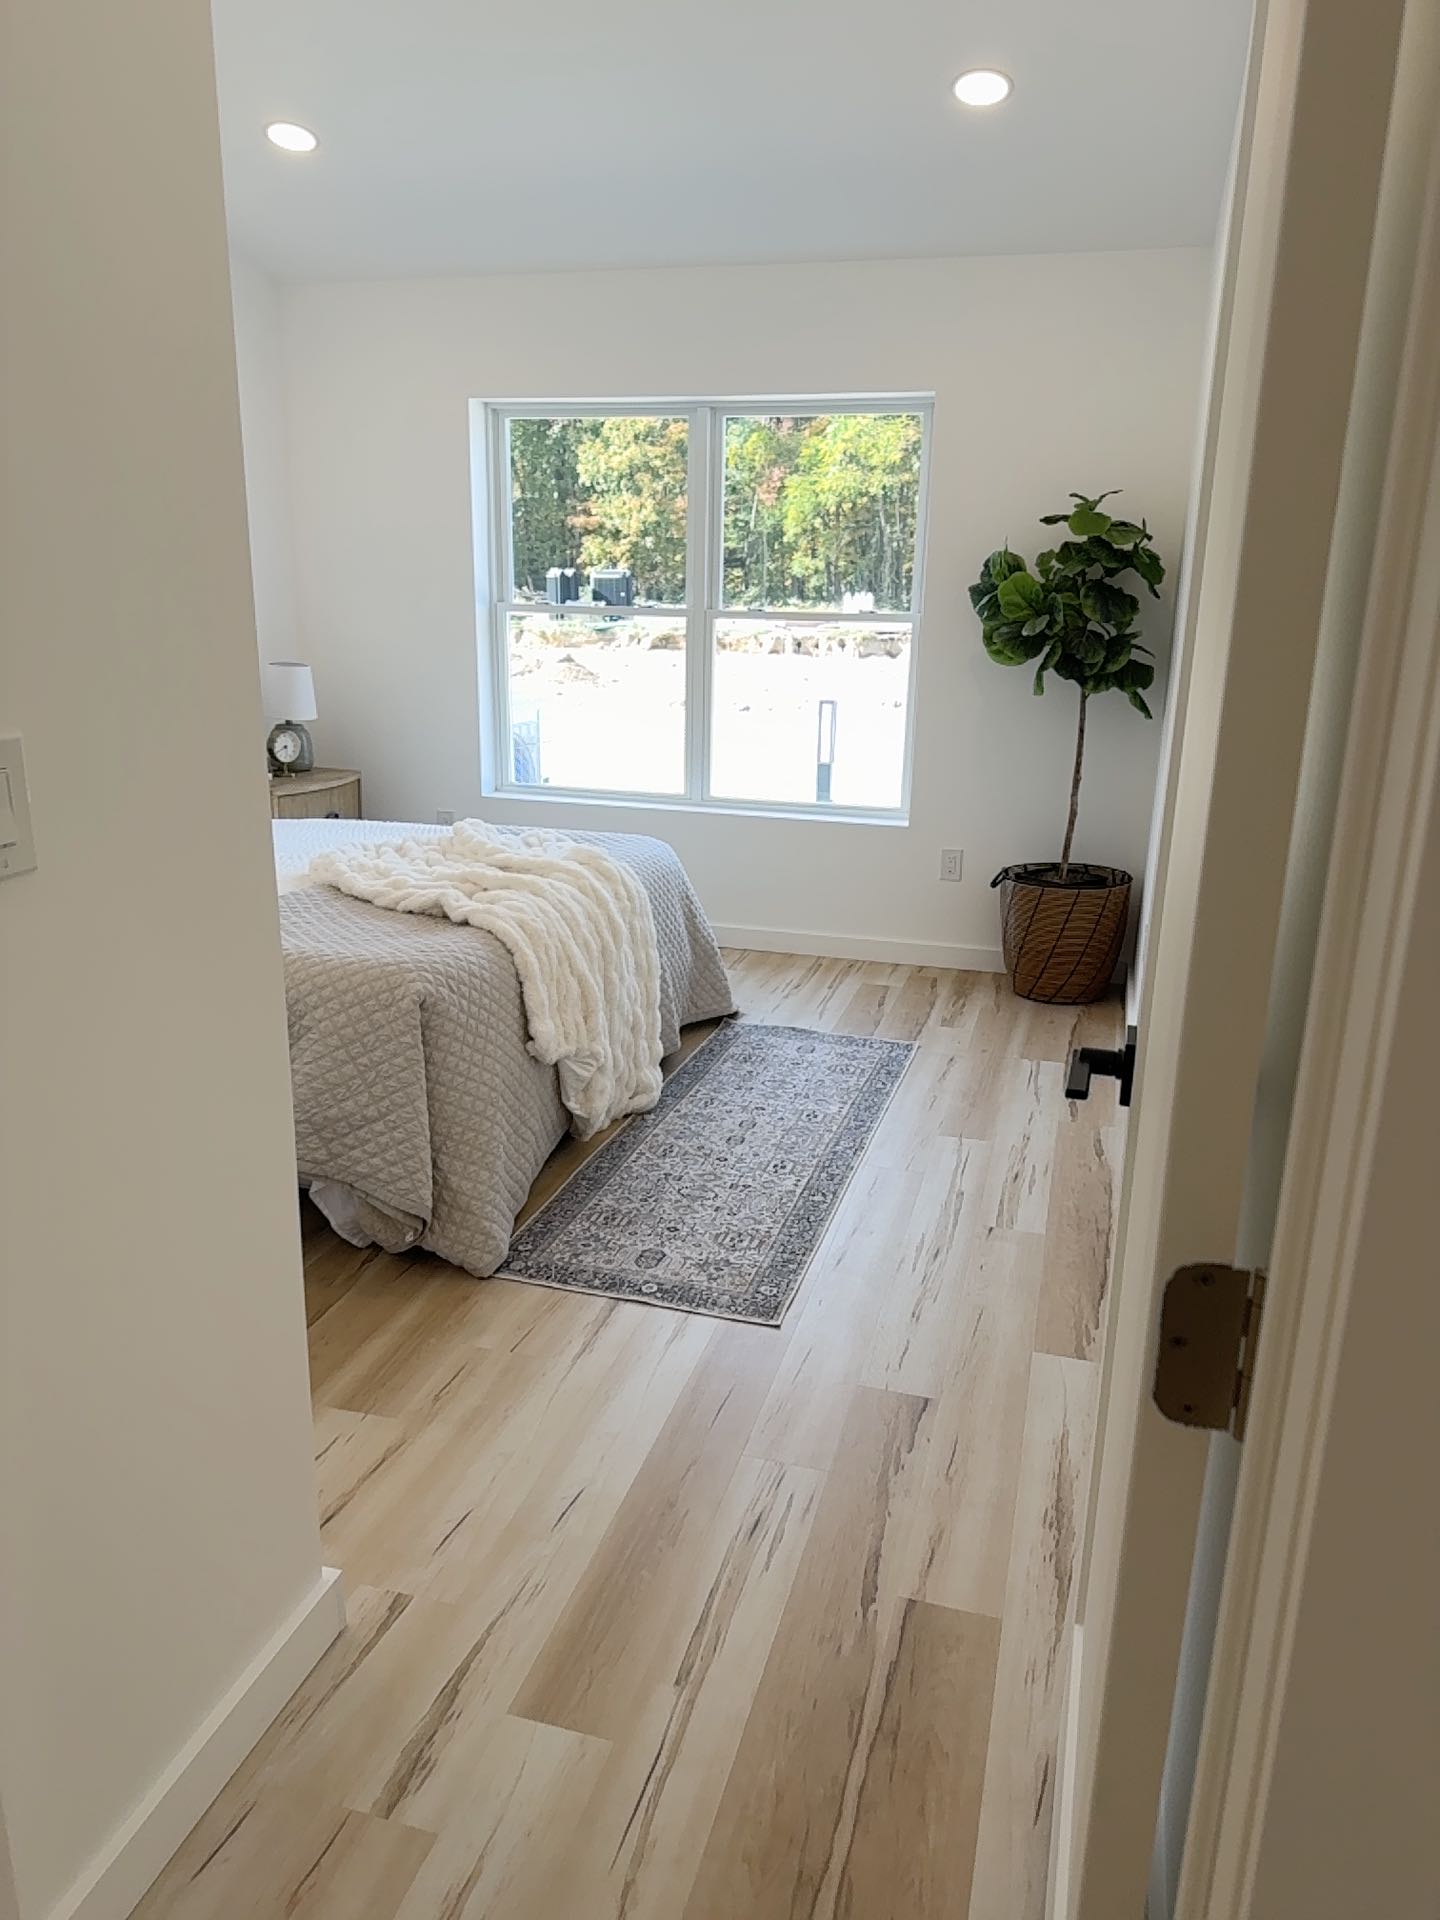 Snapshot 14
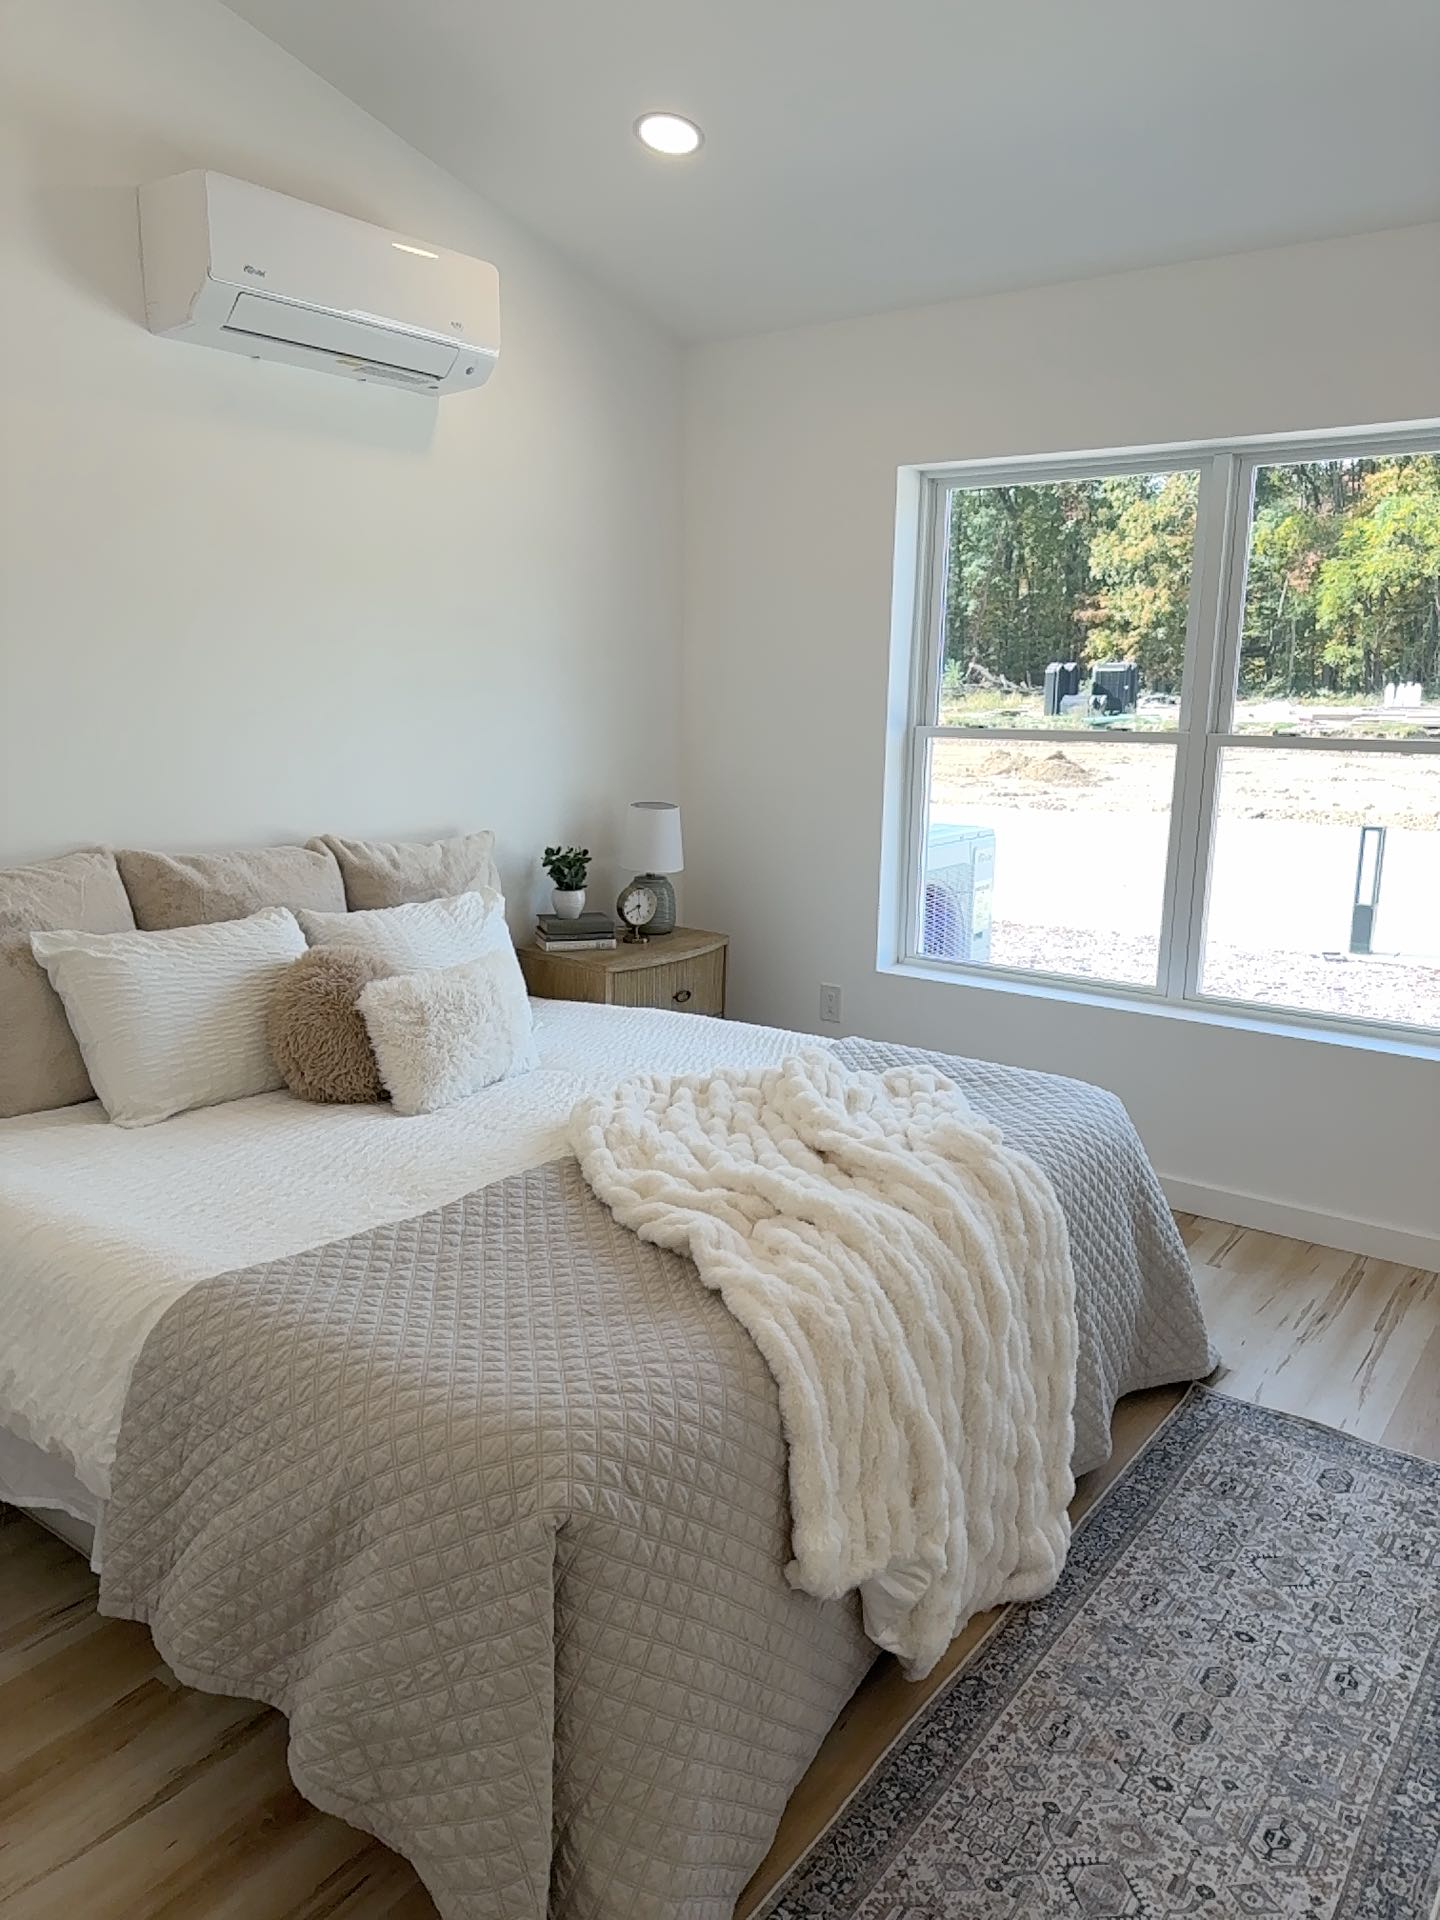 Snapshot 15
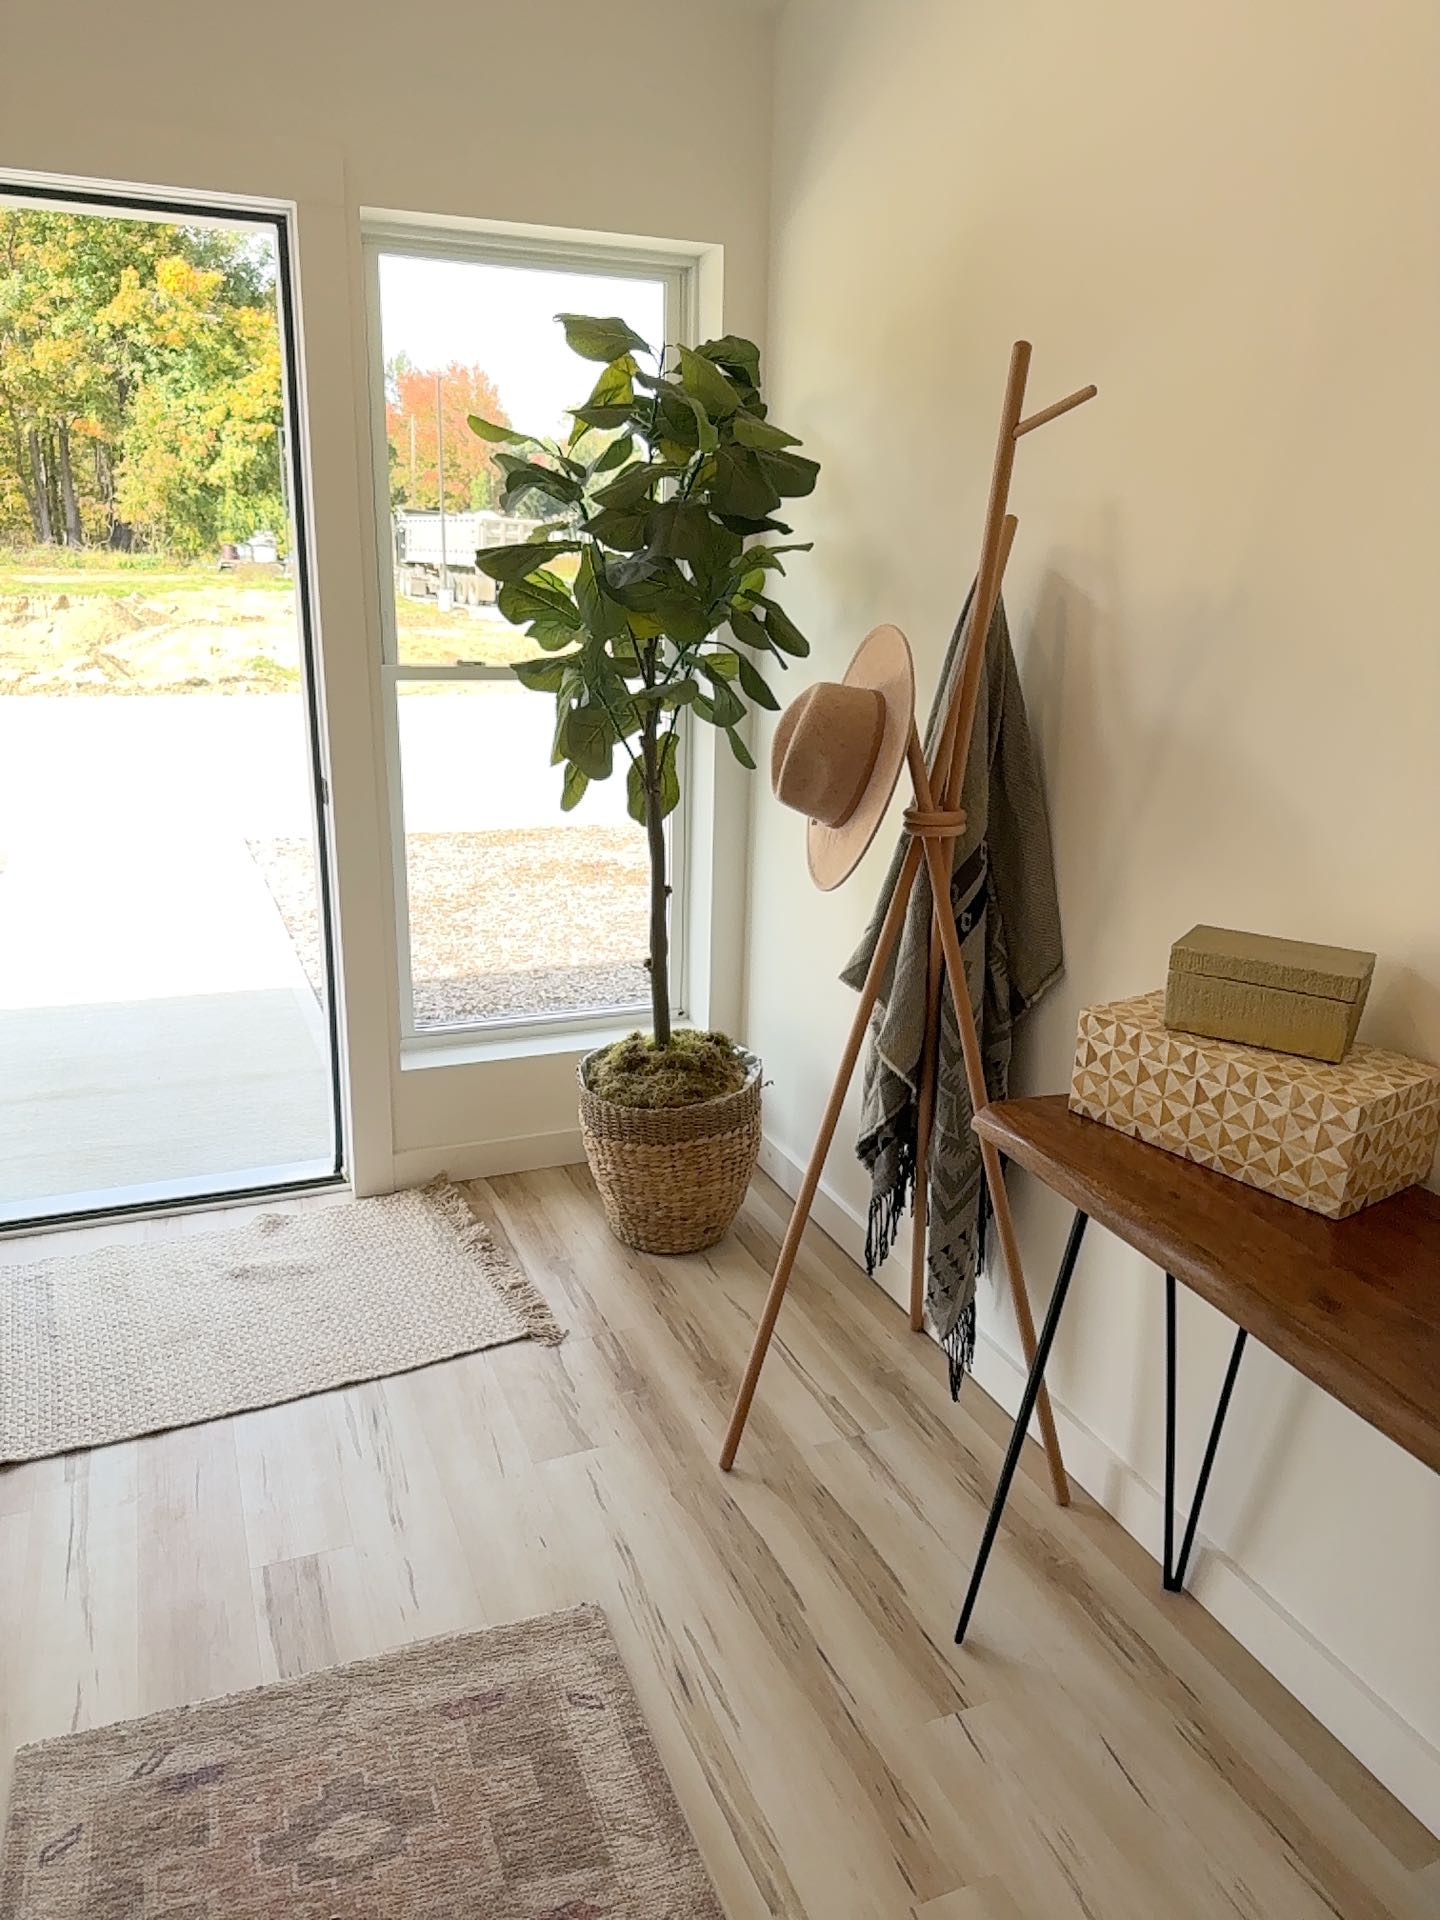 Snapshot 16
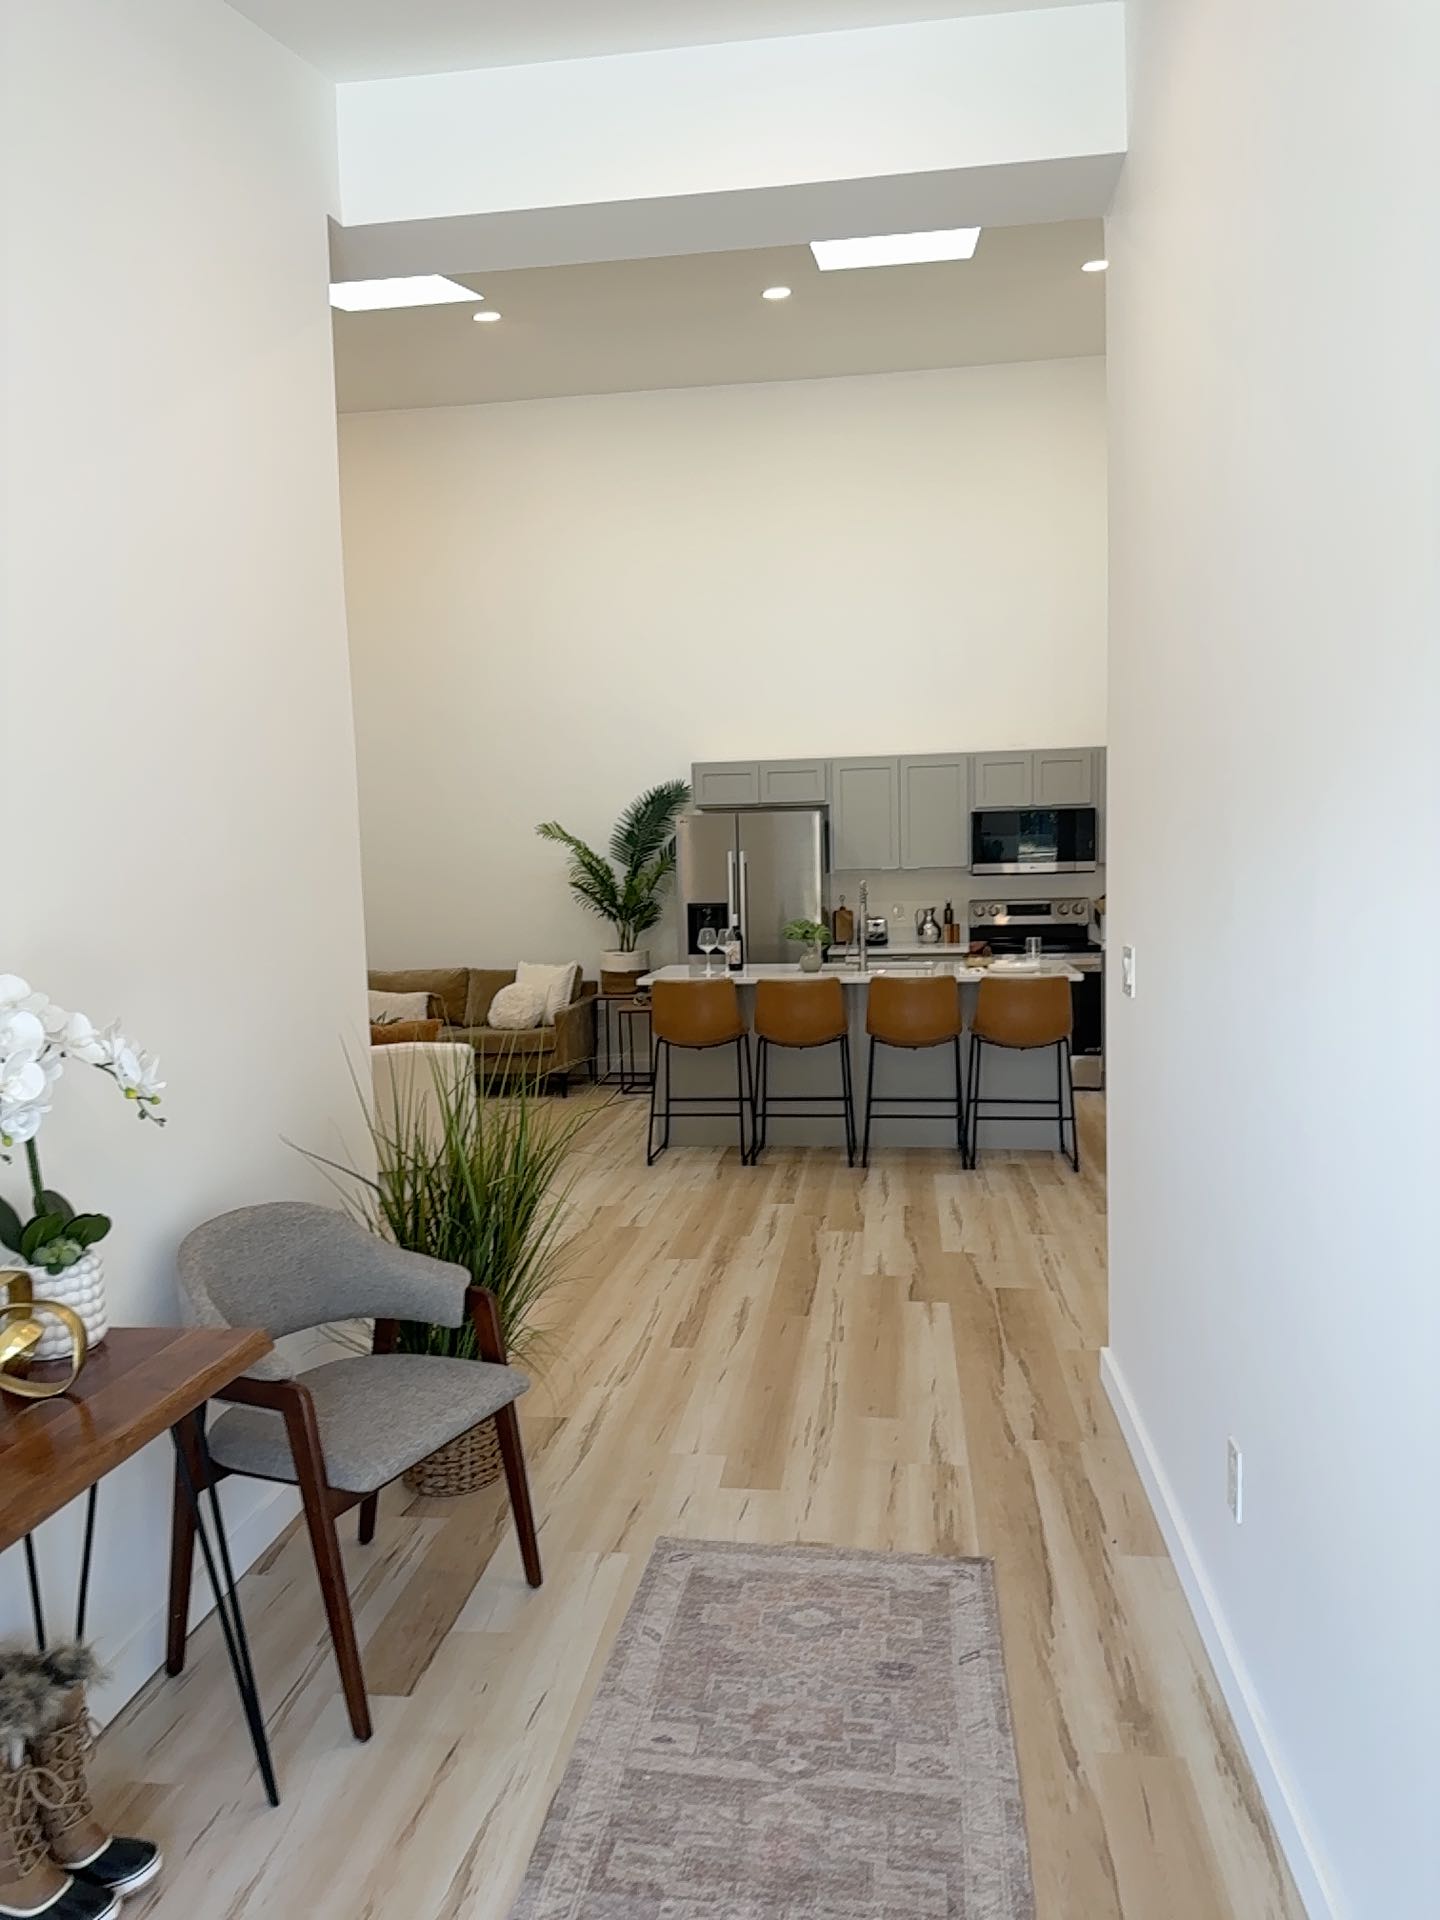 Snapshot 17
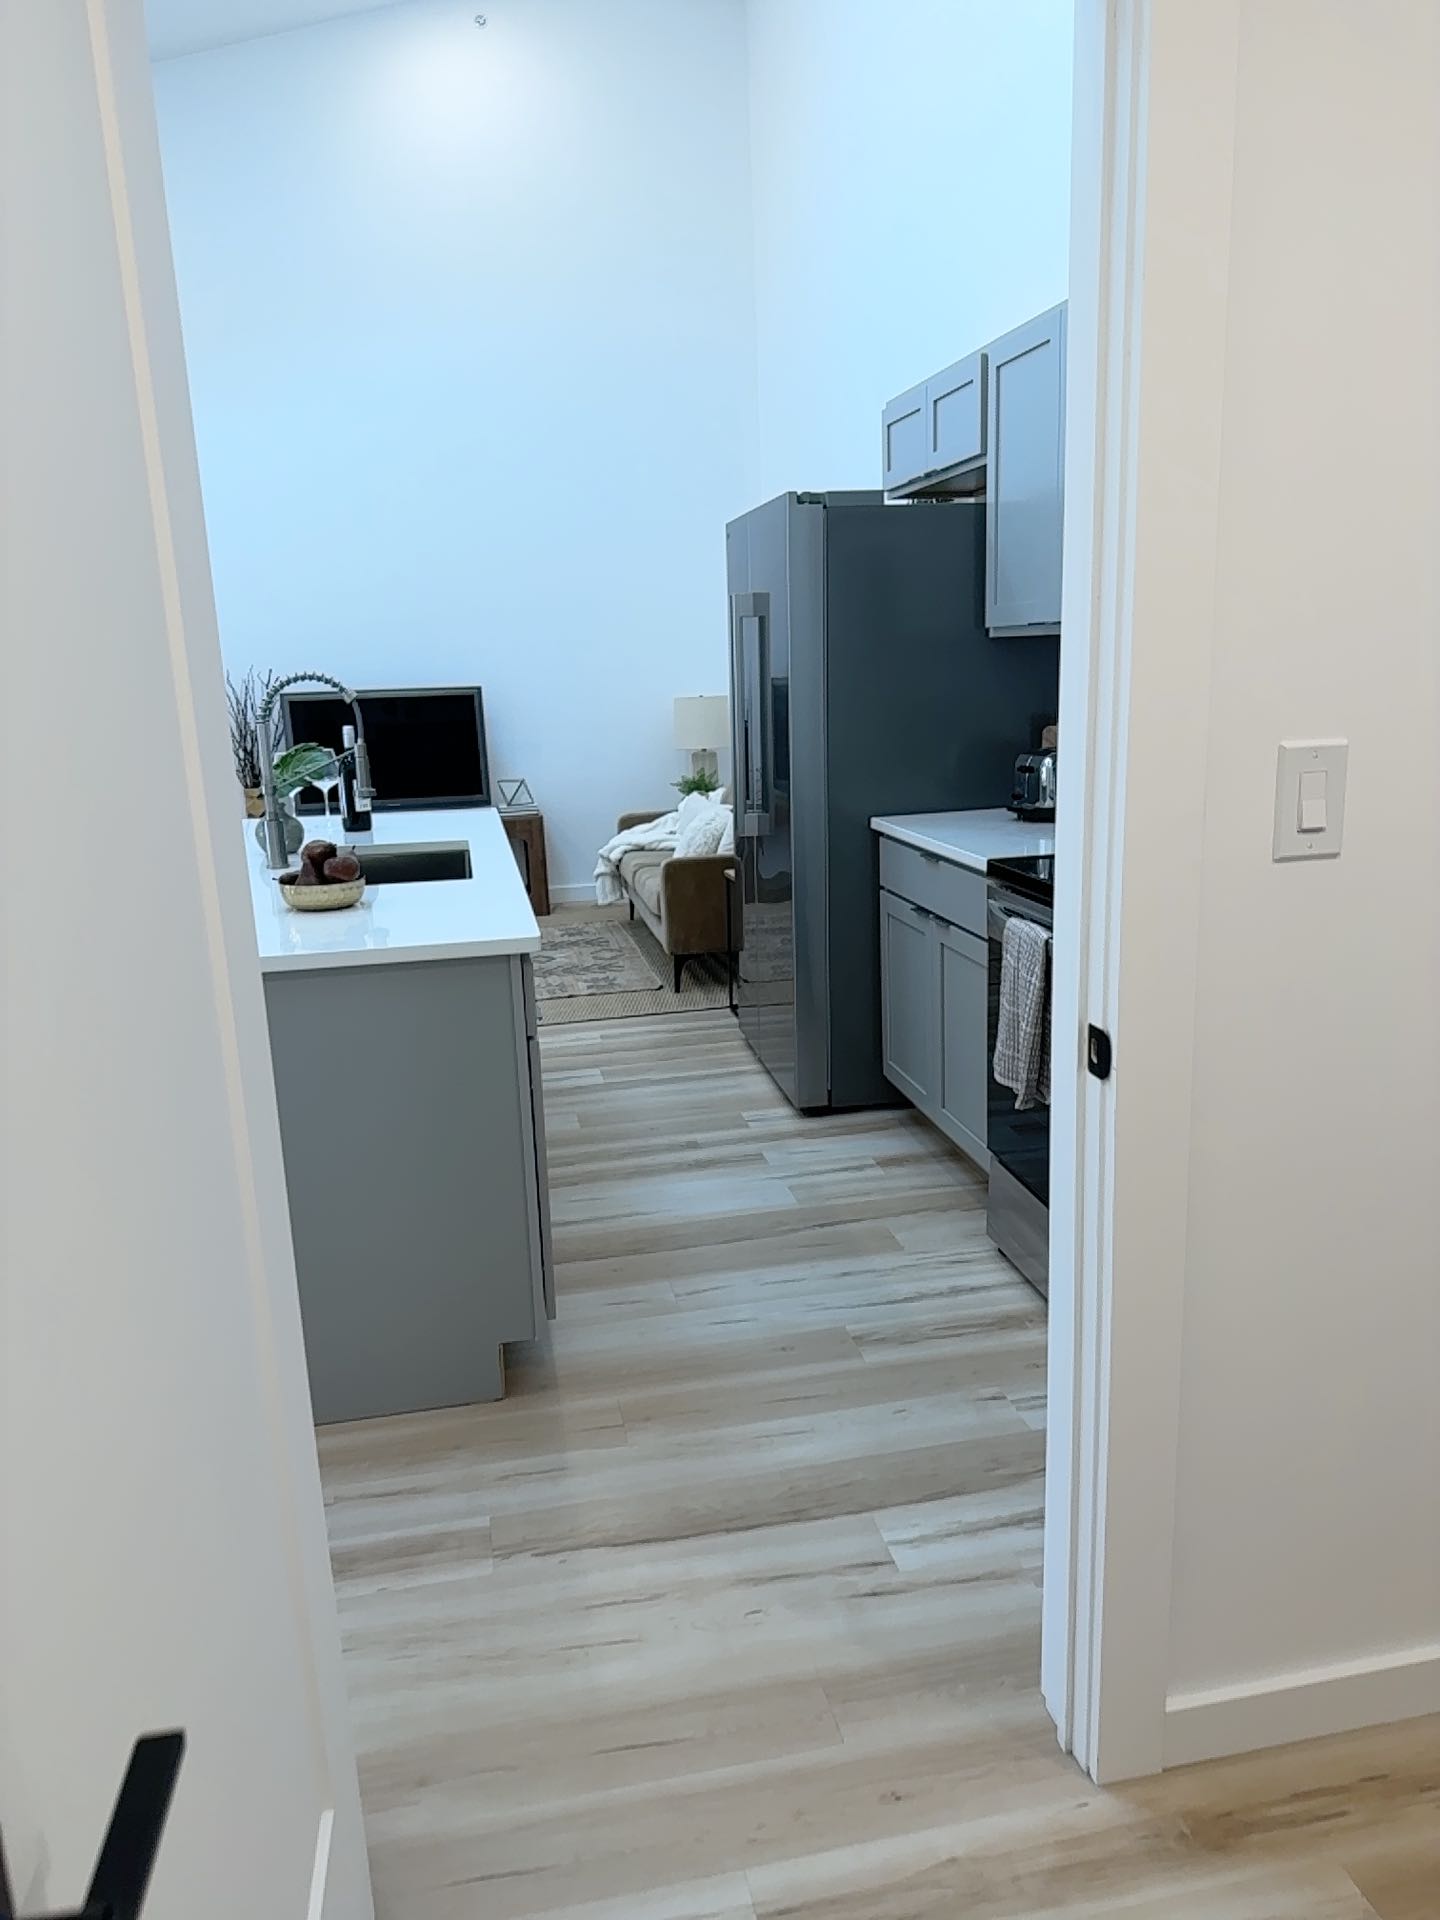 Snapshot 18
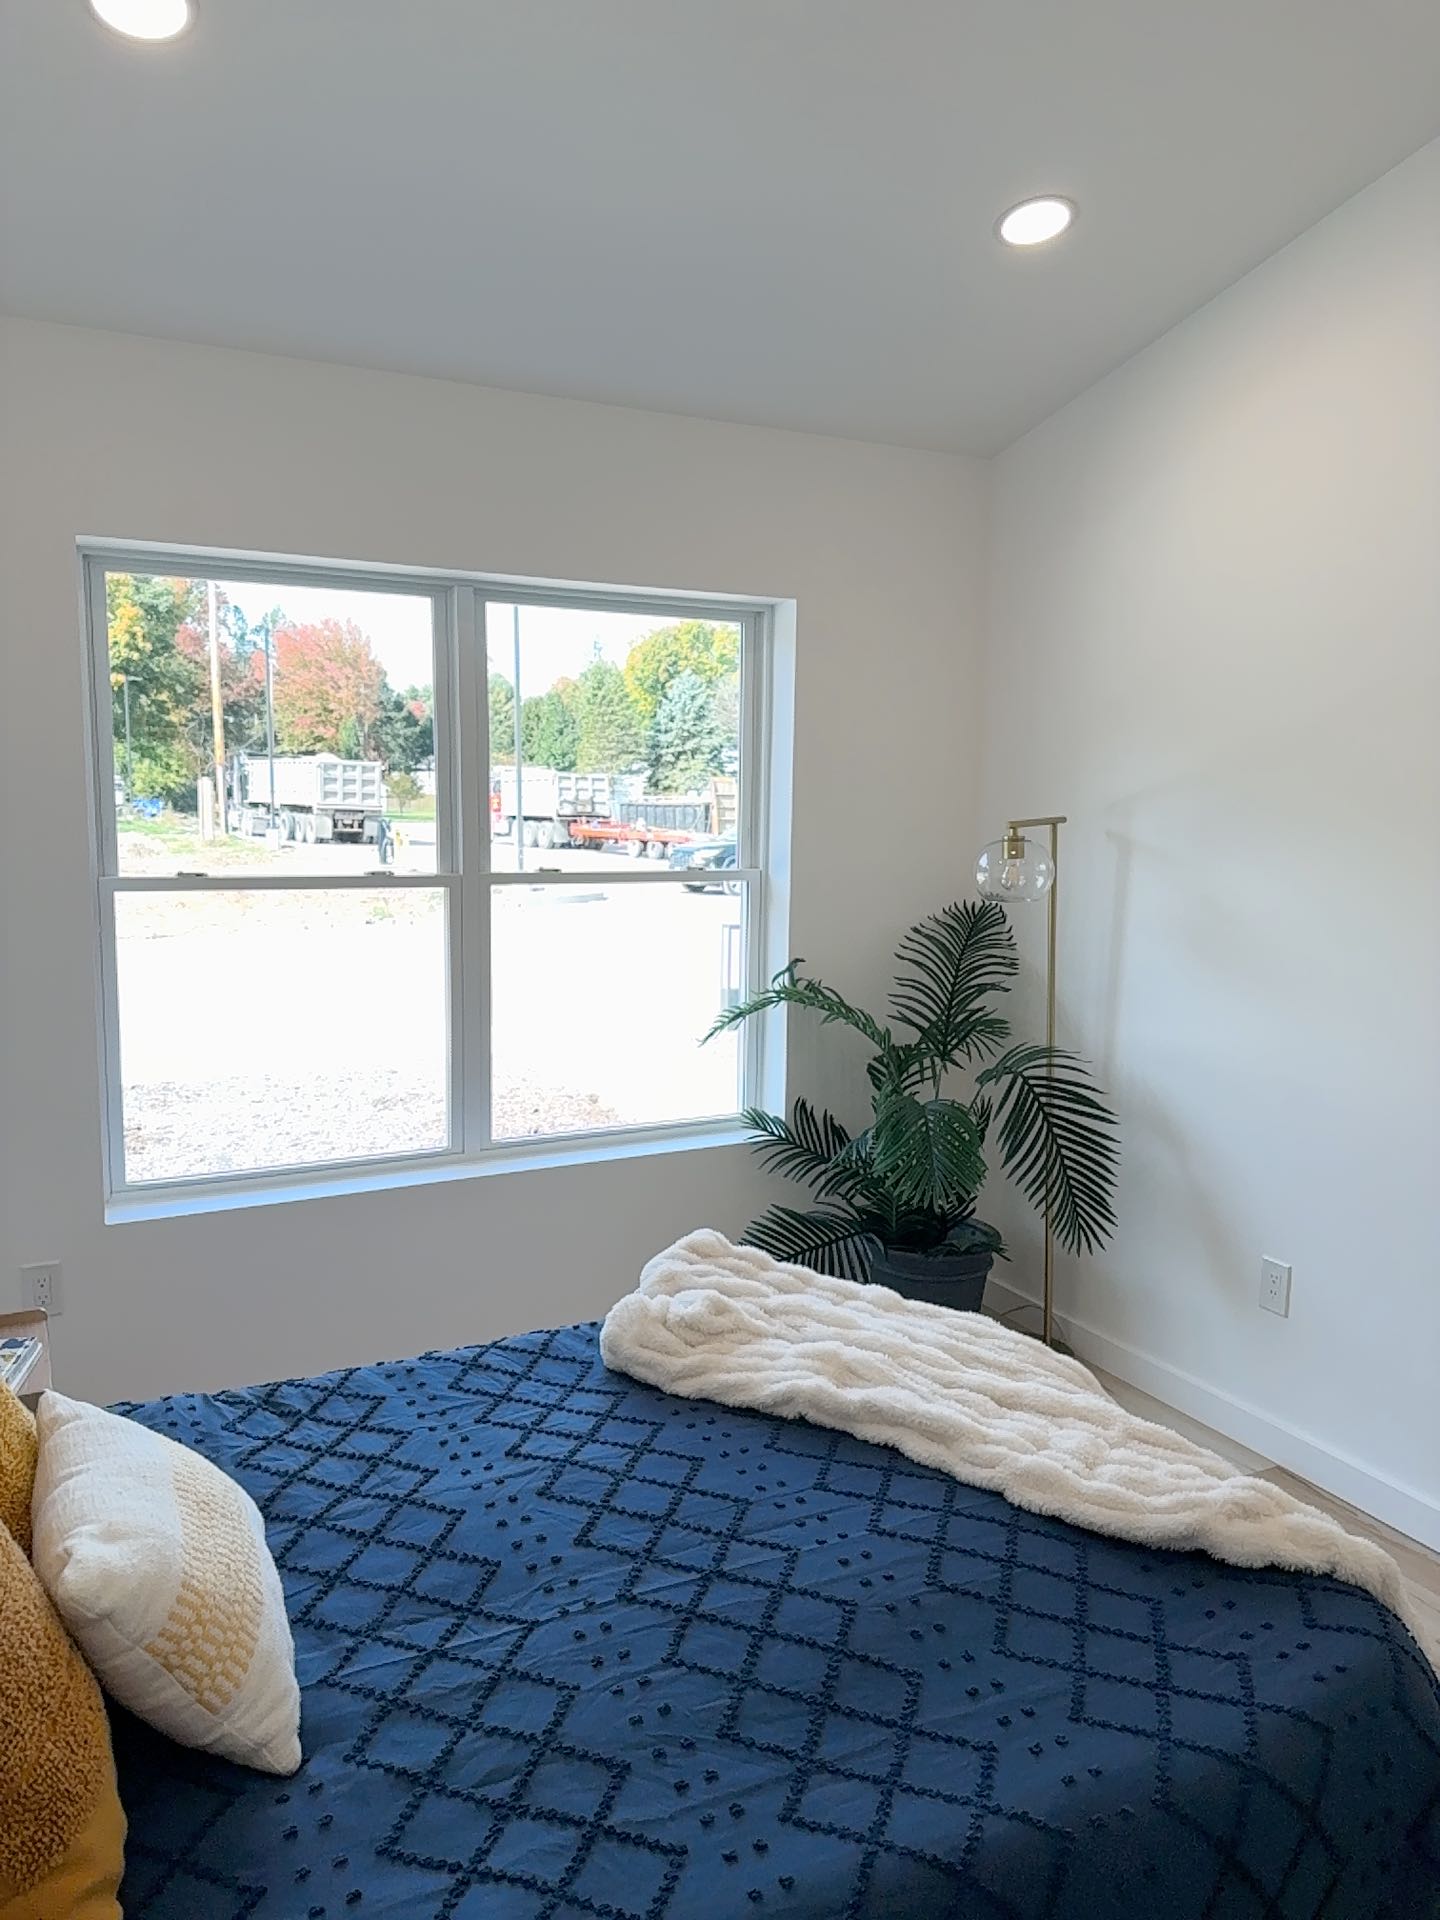 Snapshot 19
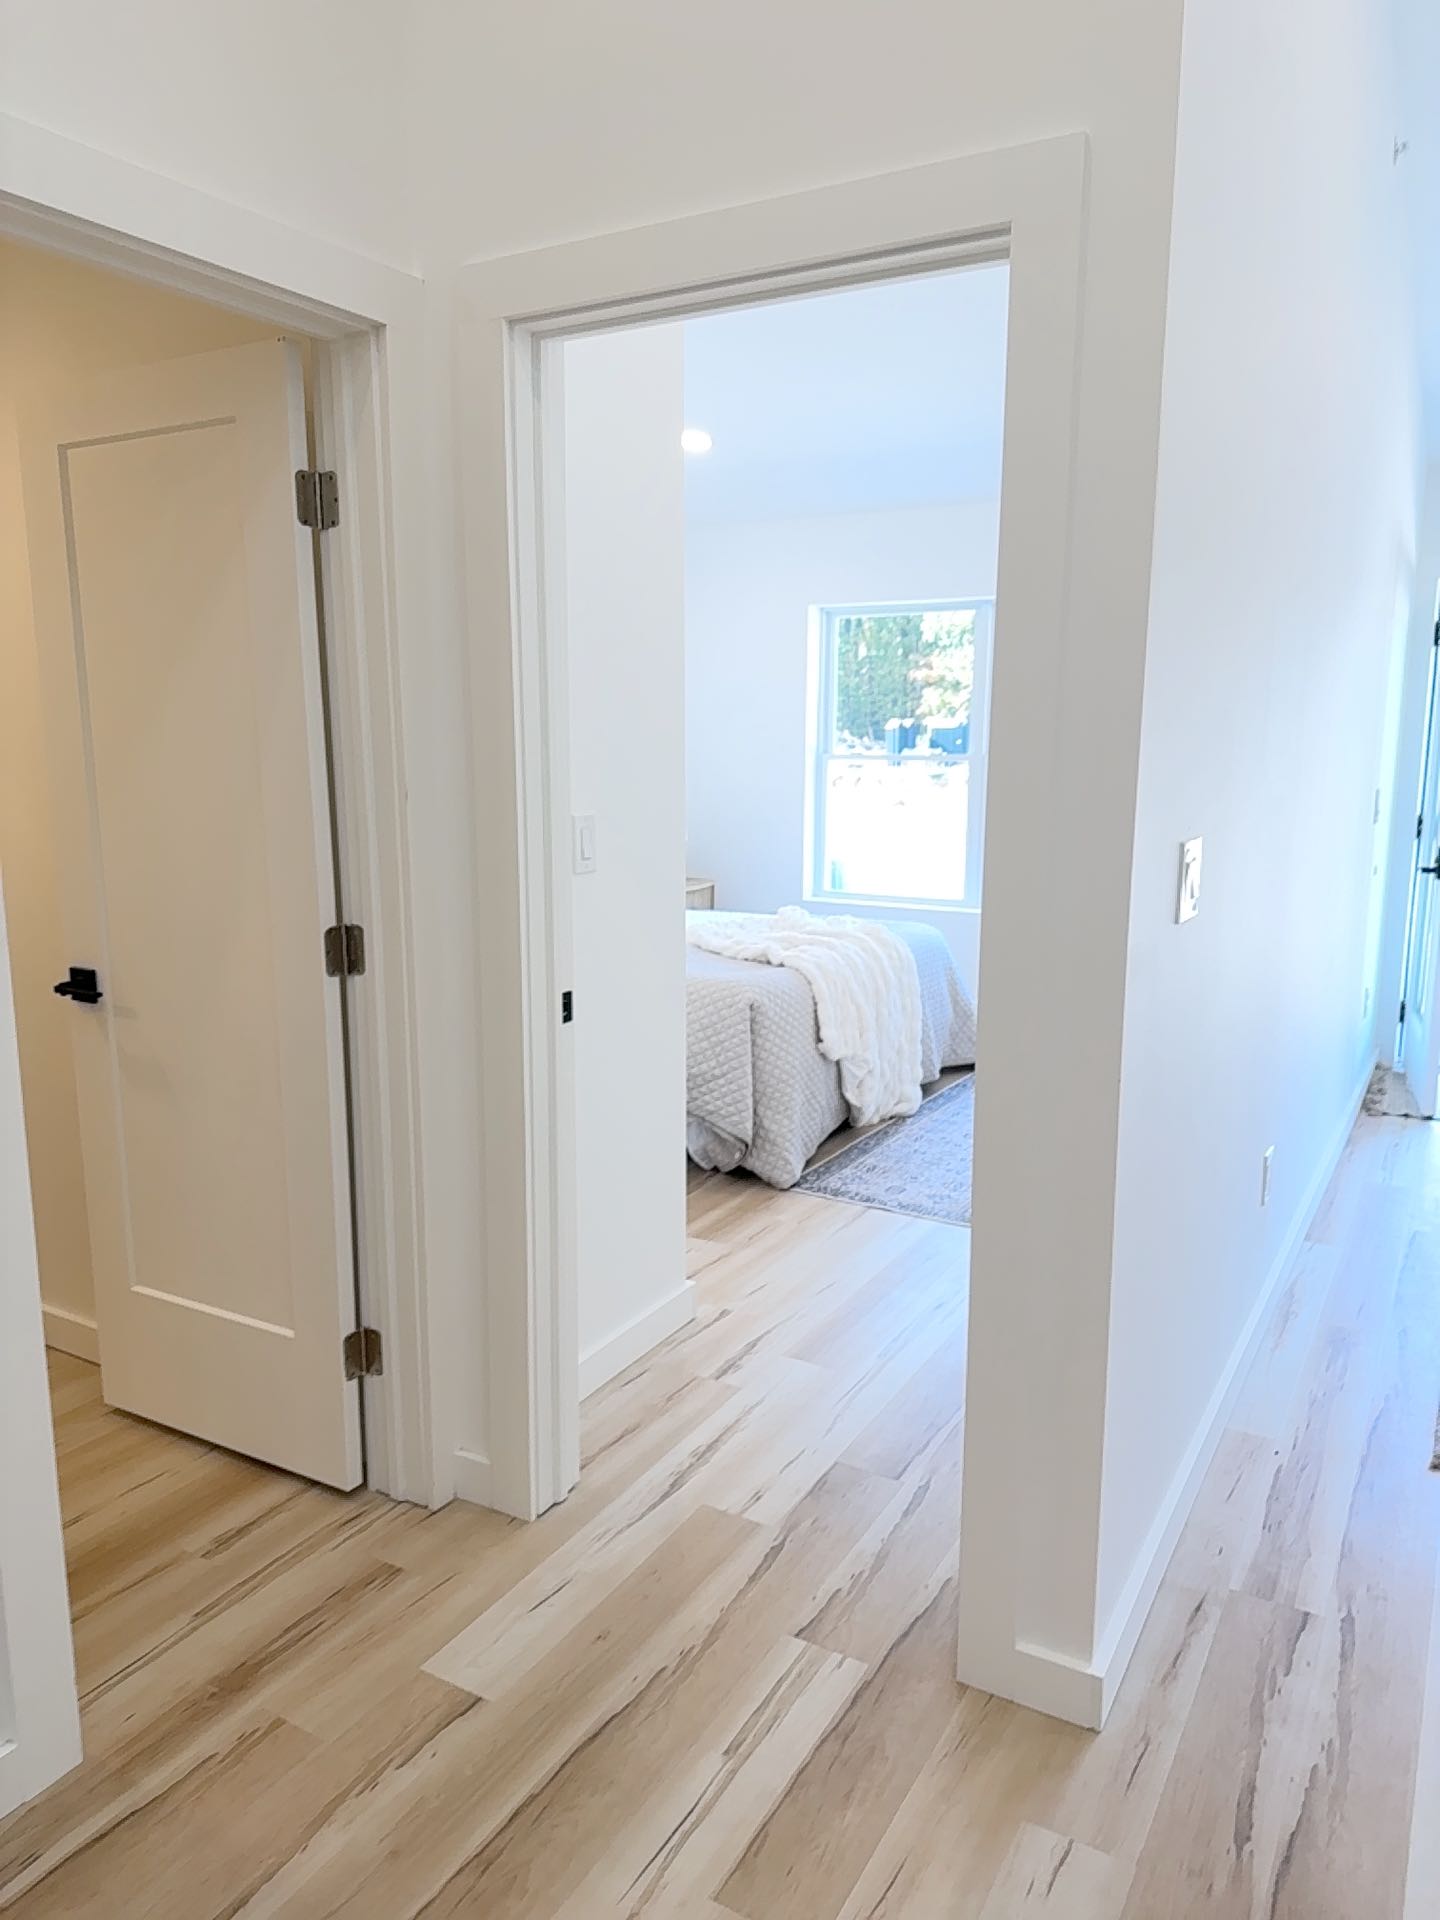 Snapshot 20
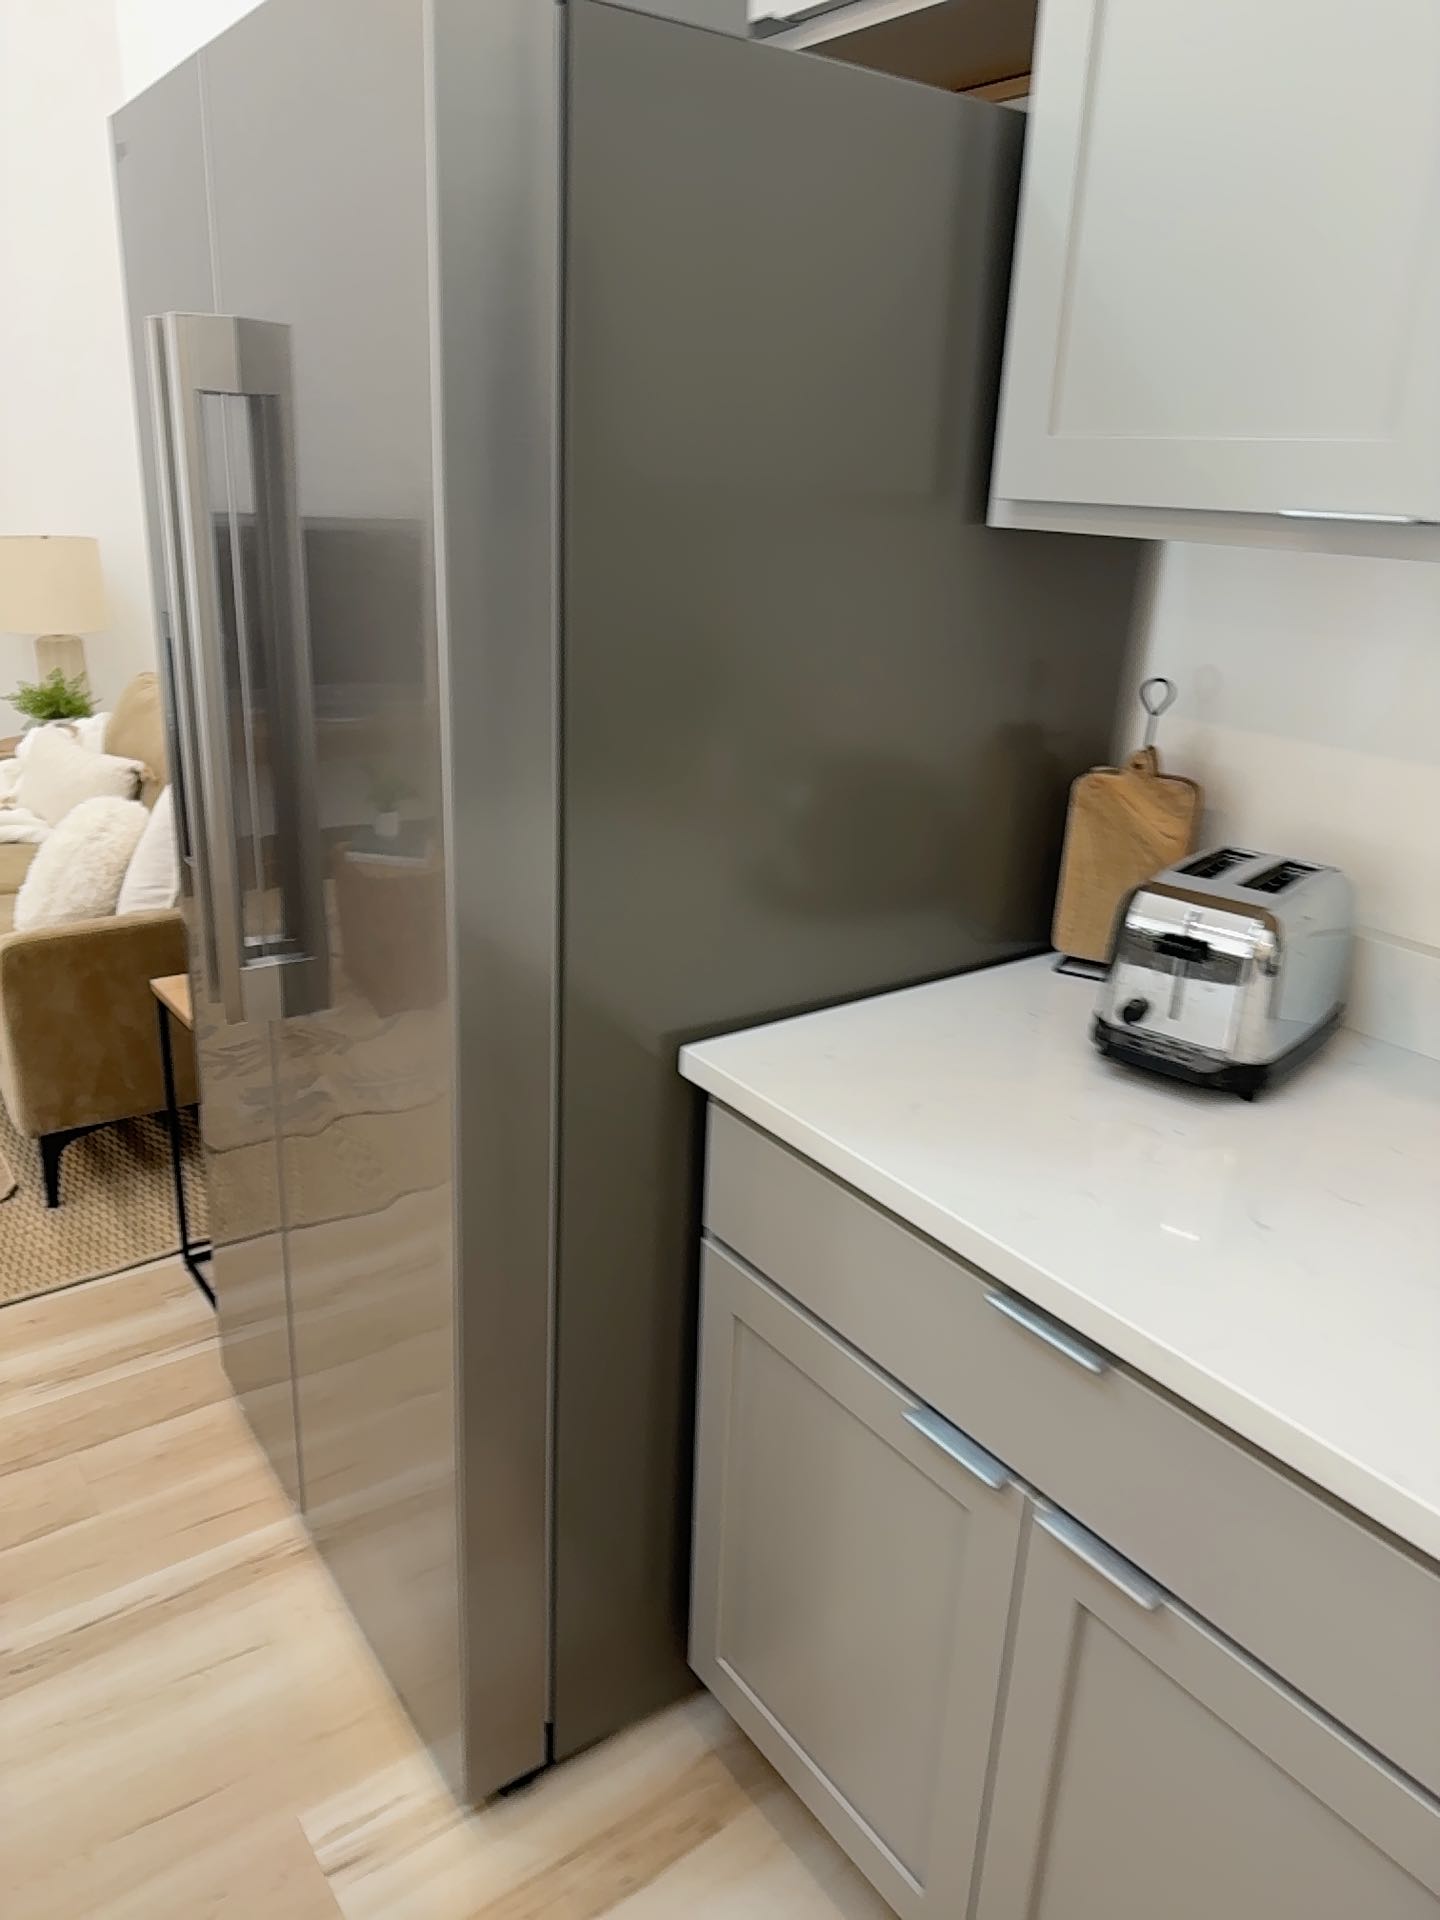 Snapshot 21
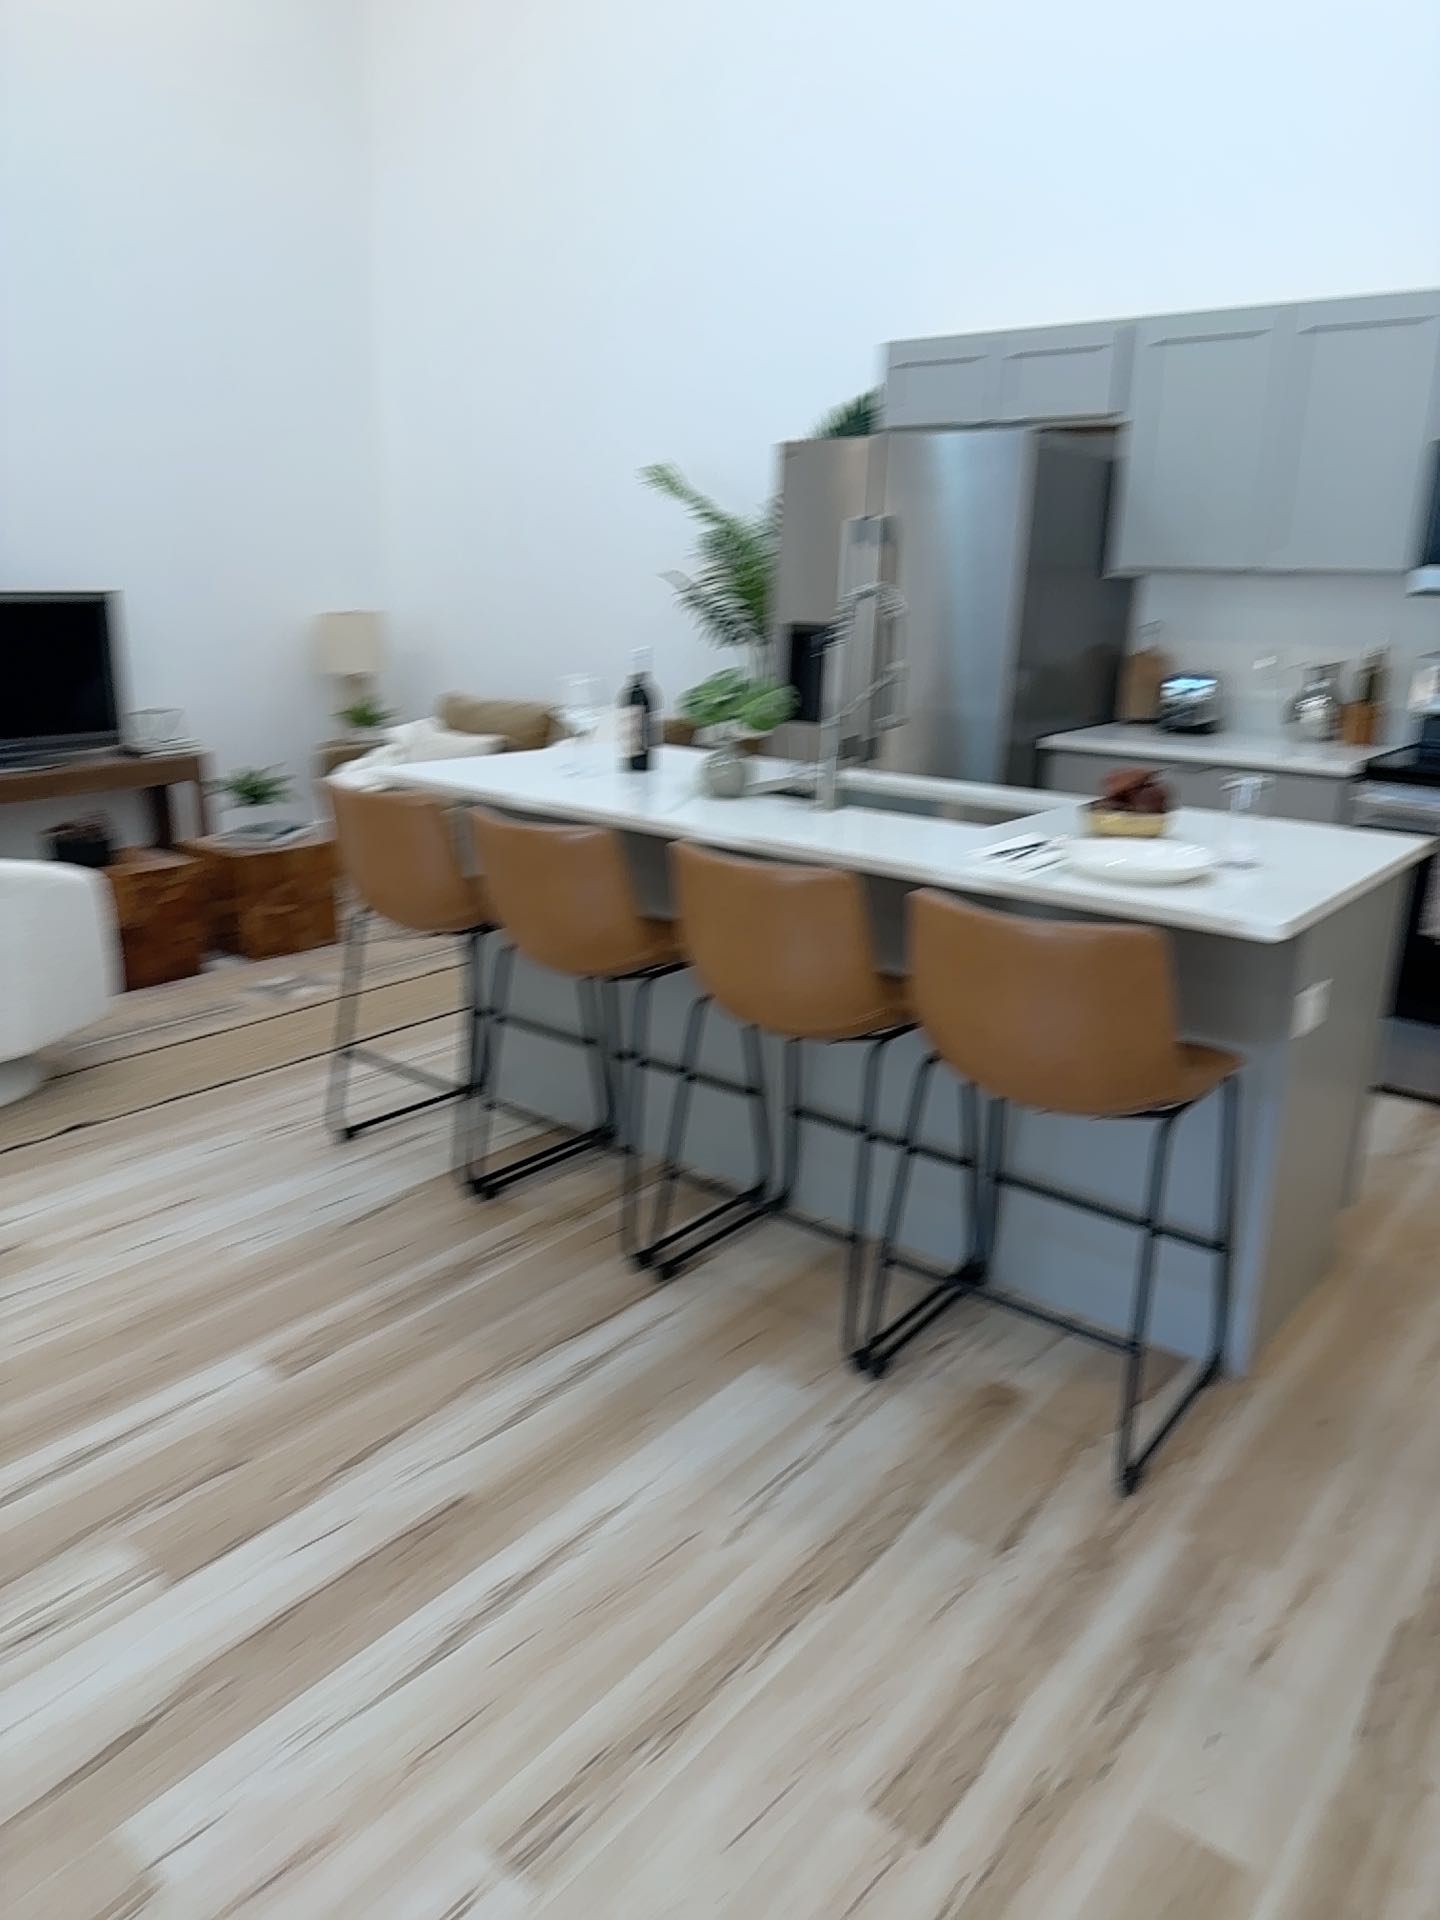 Snapshot 22
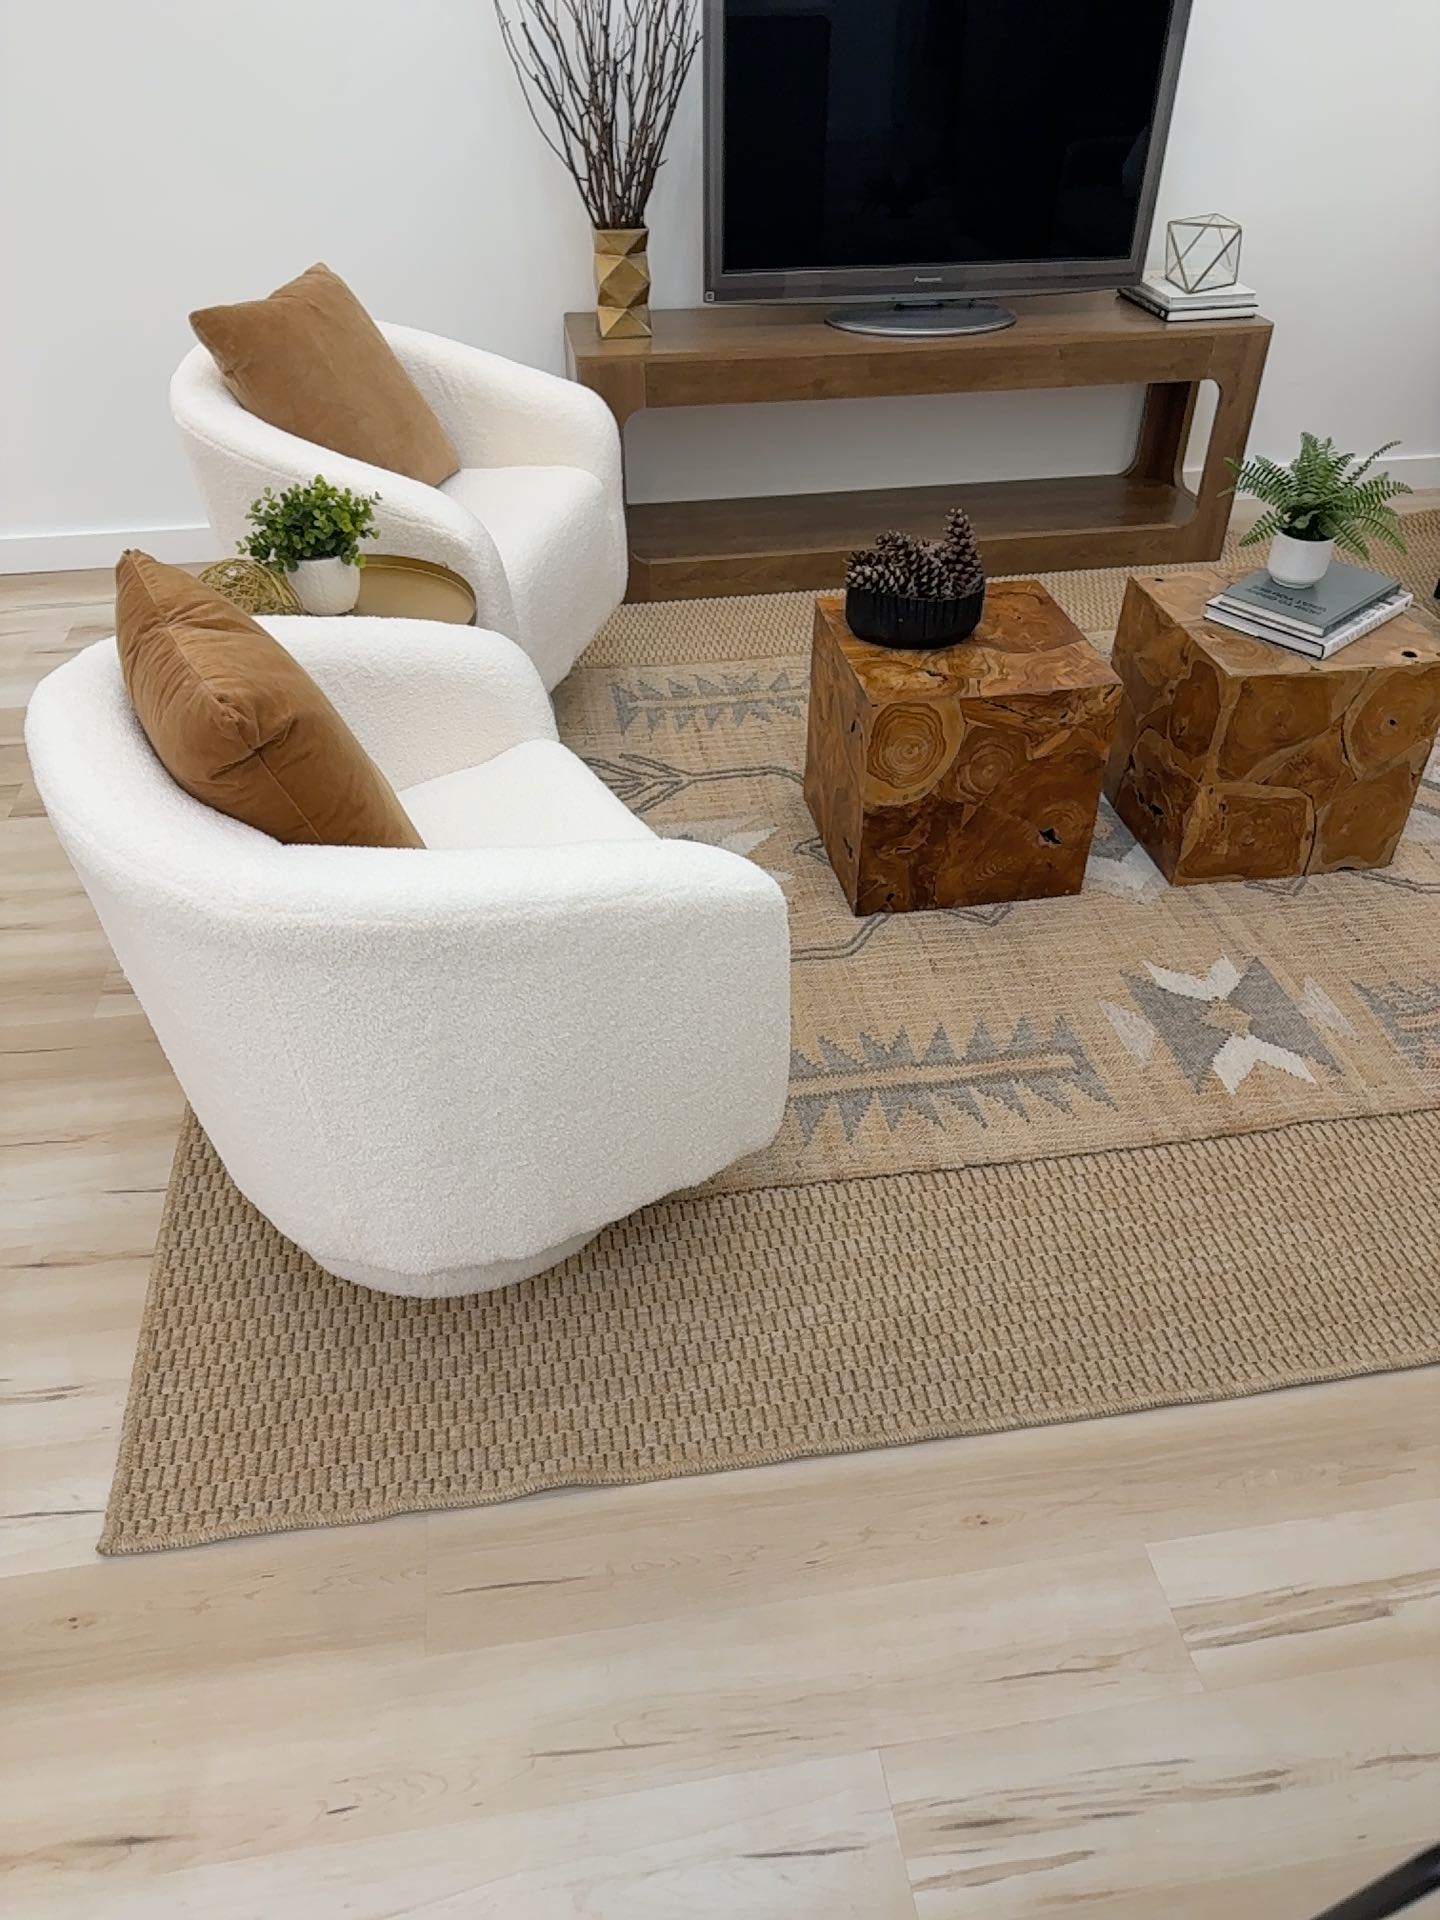 Snapshot 23
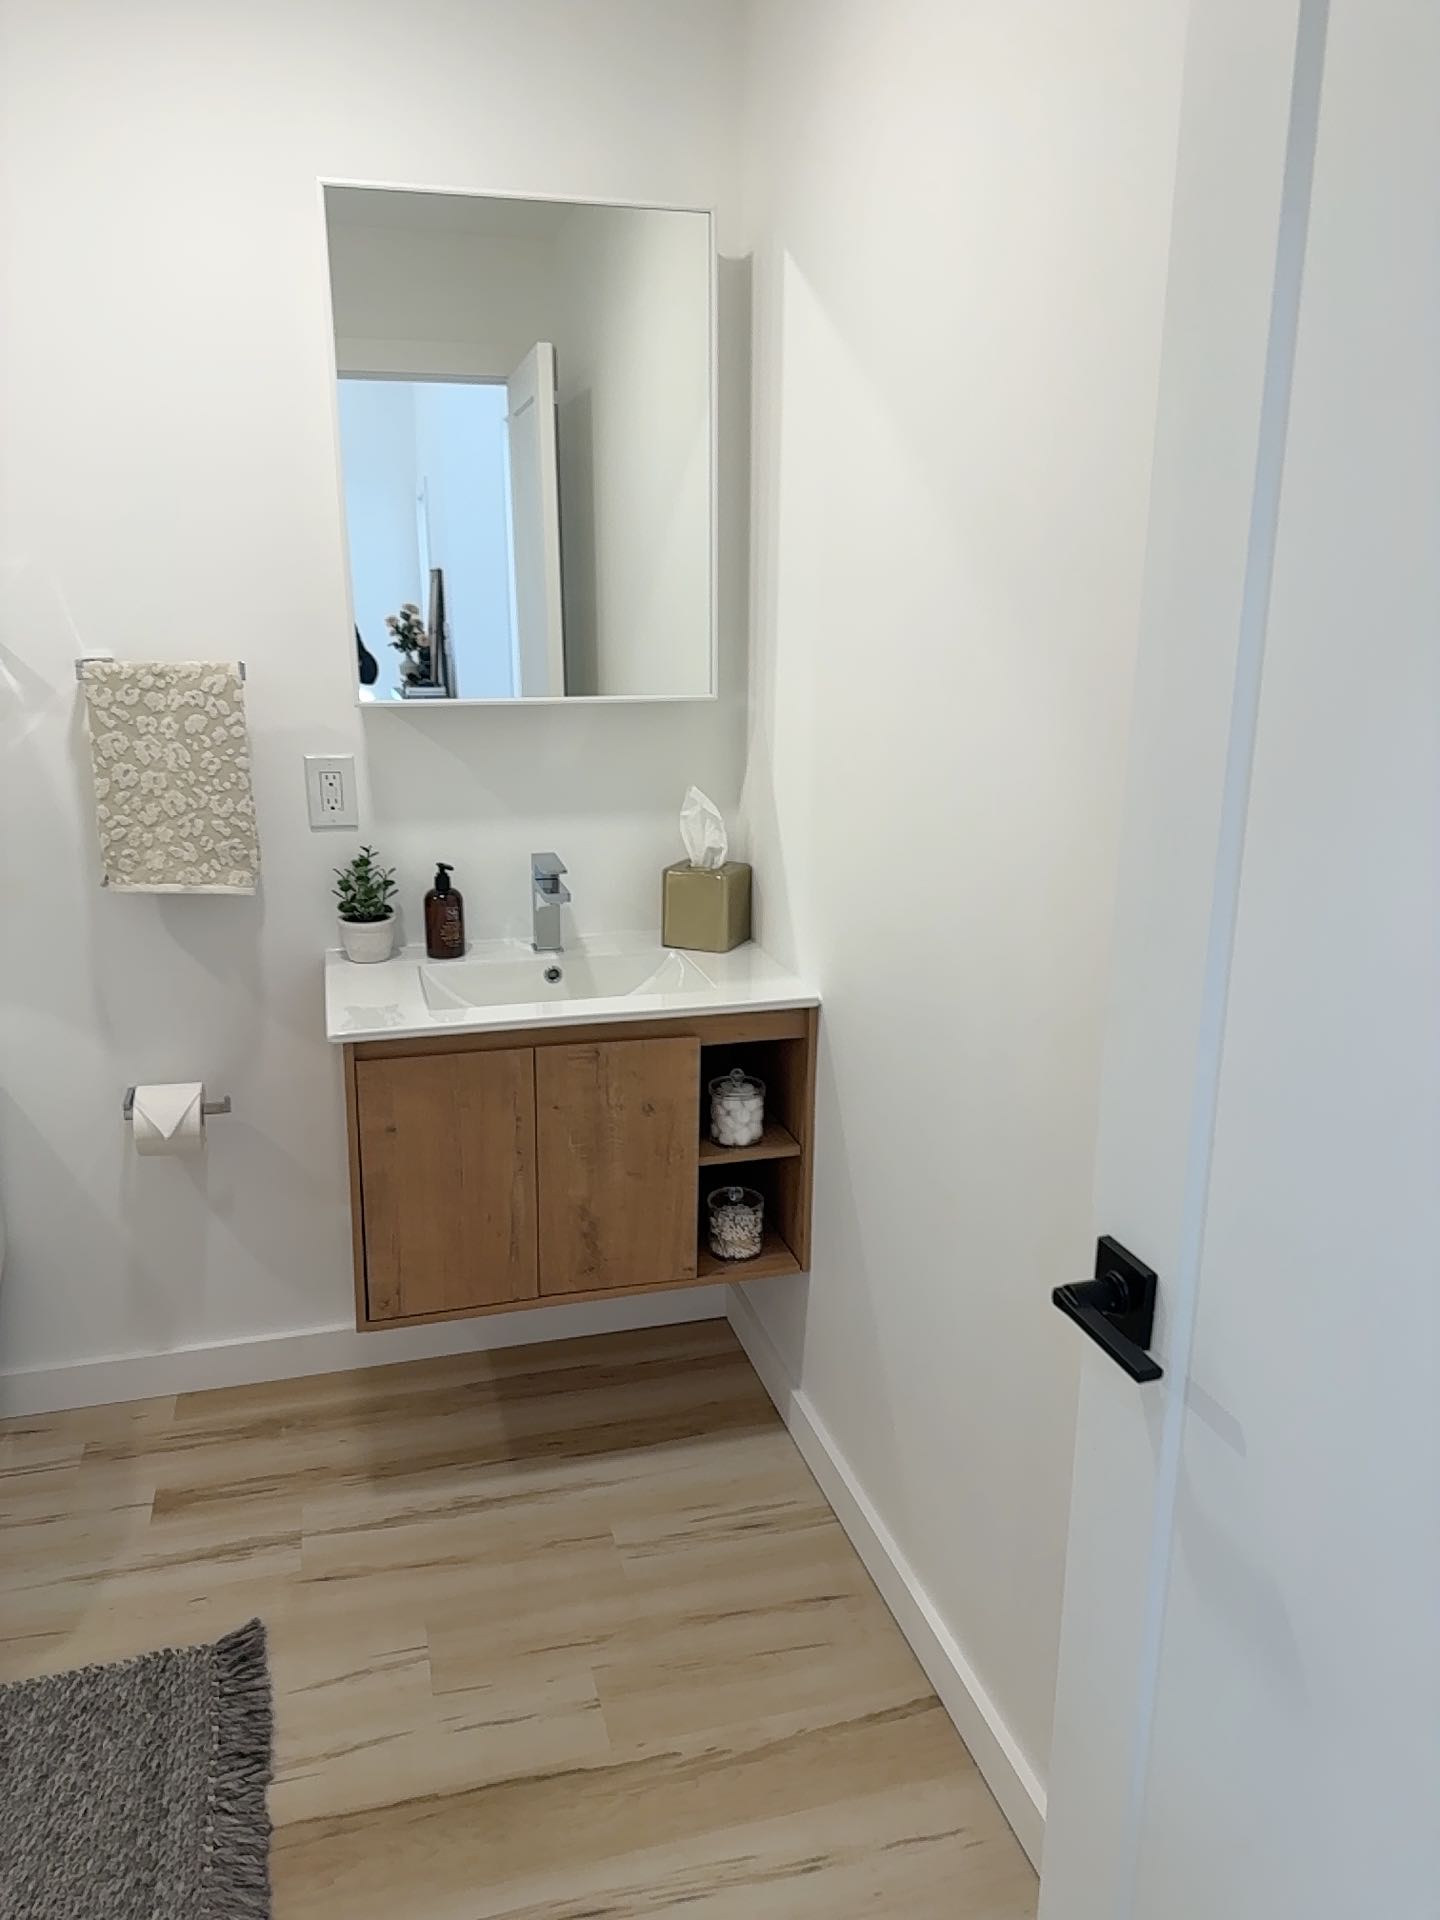 Snapshot 24
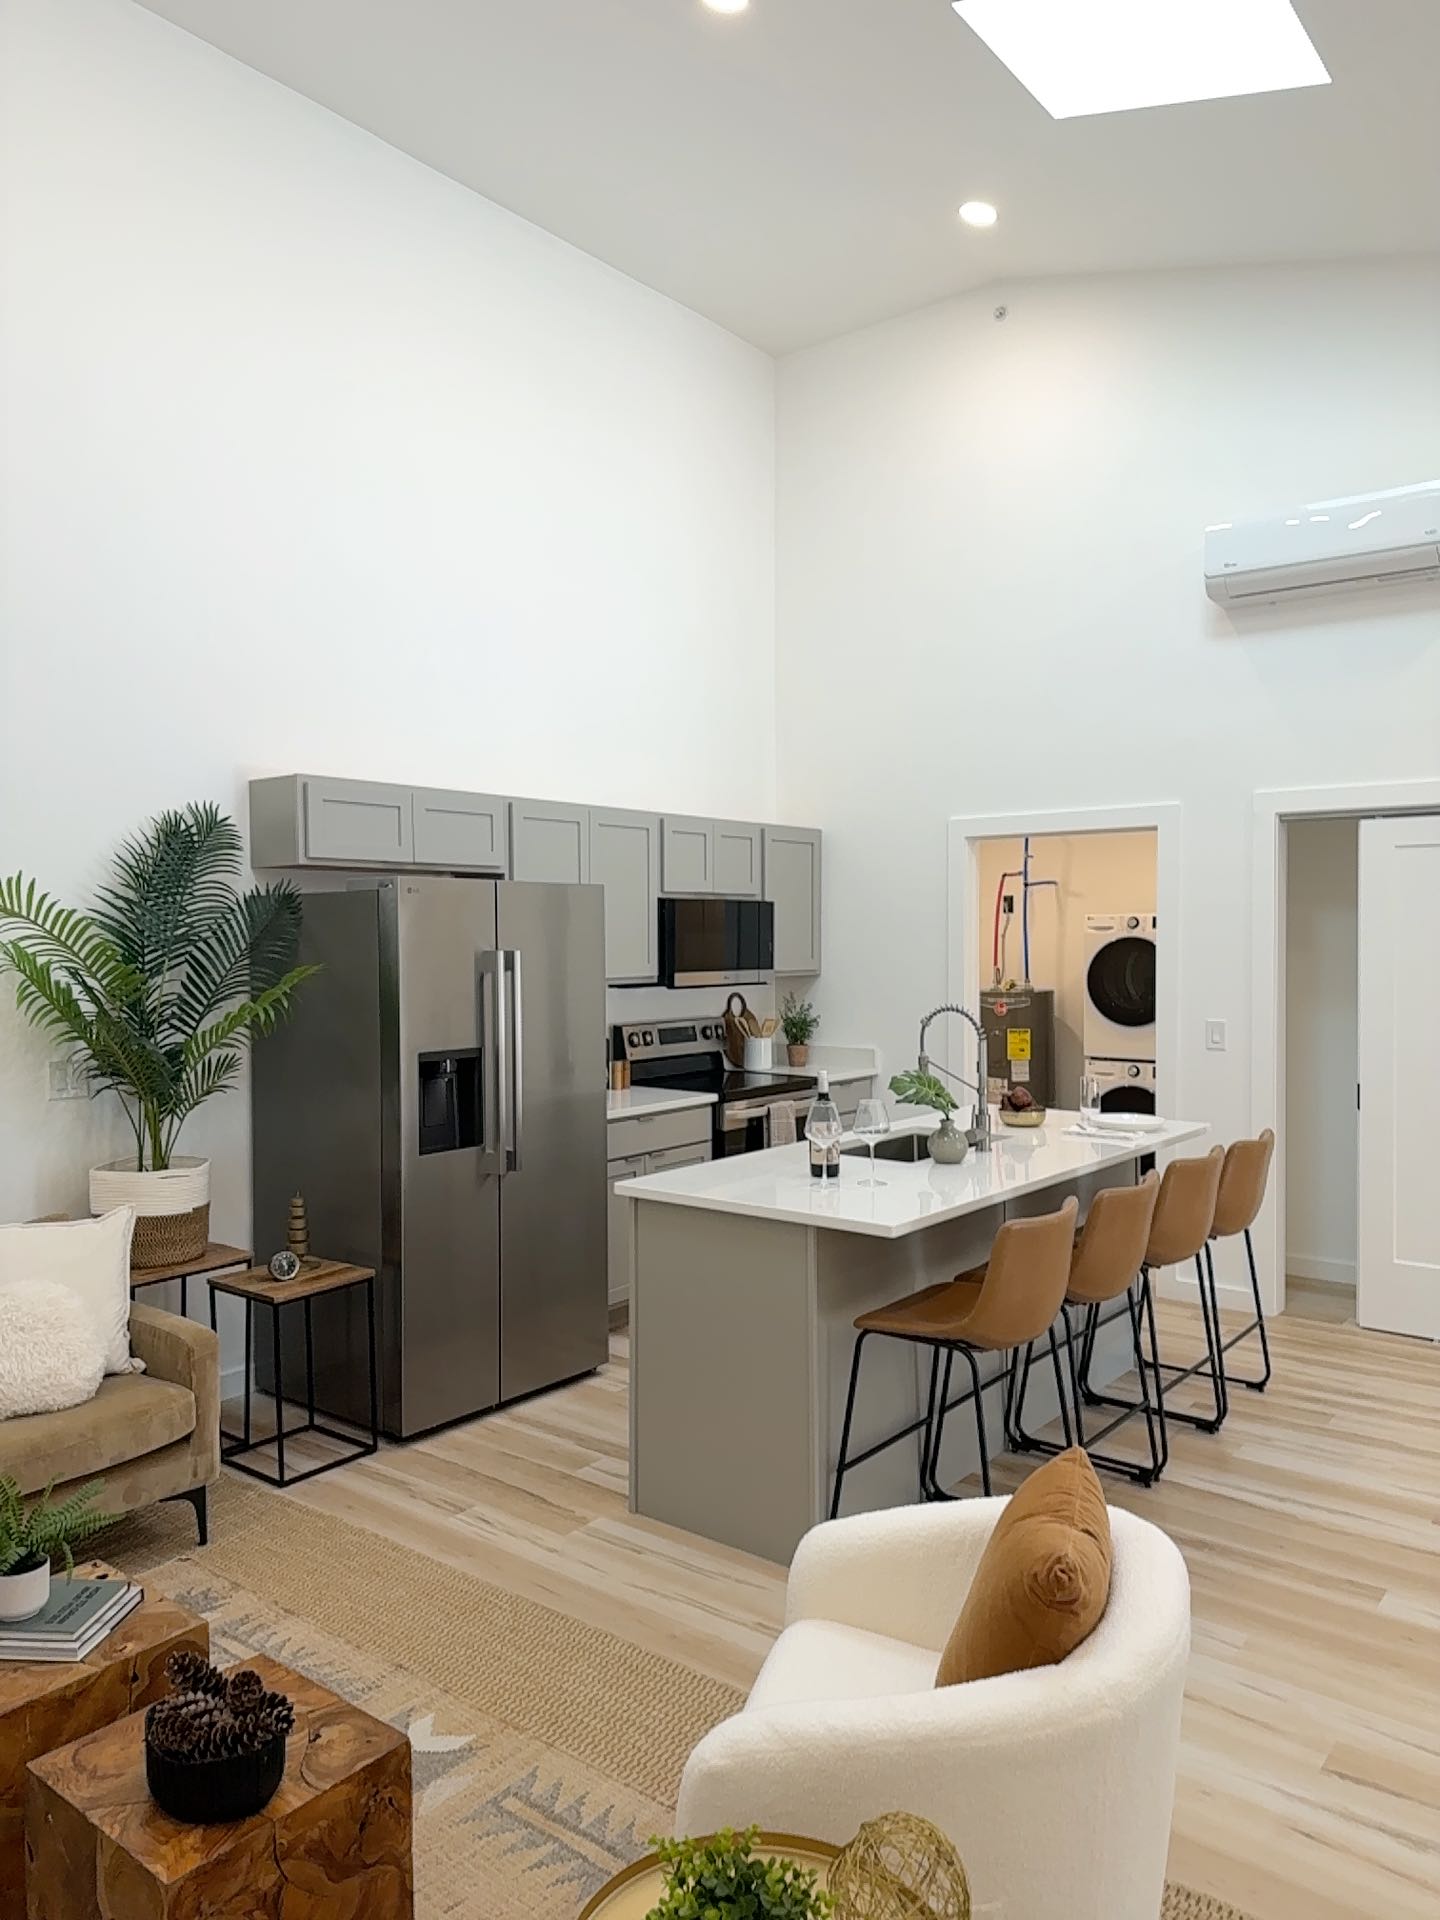 Snapshot 25
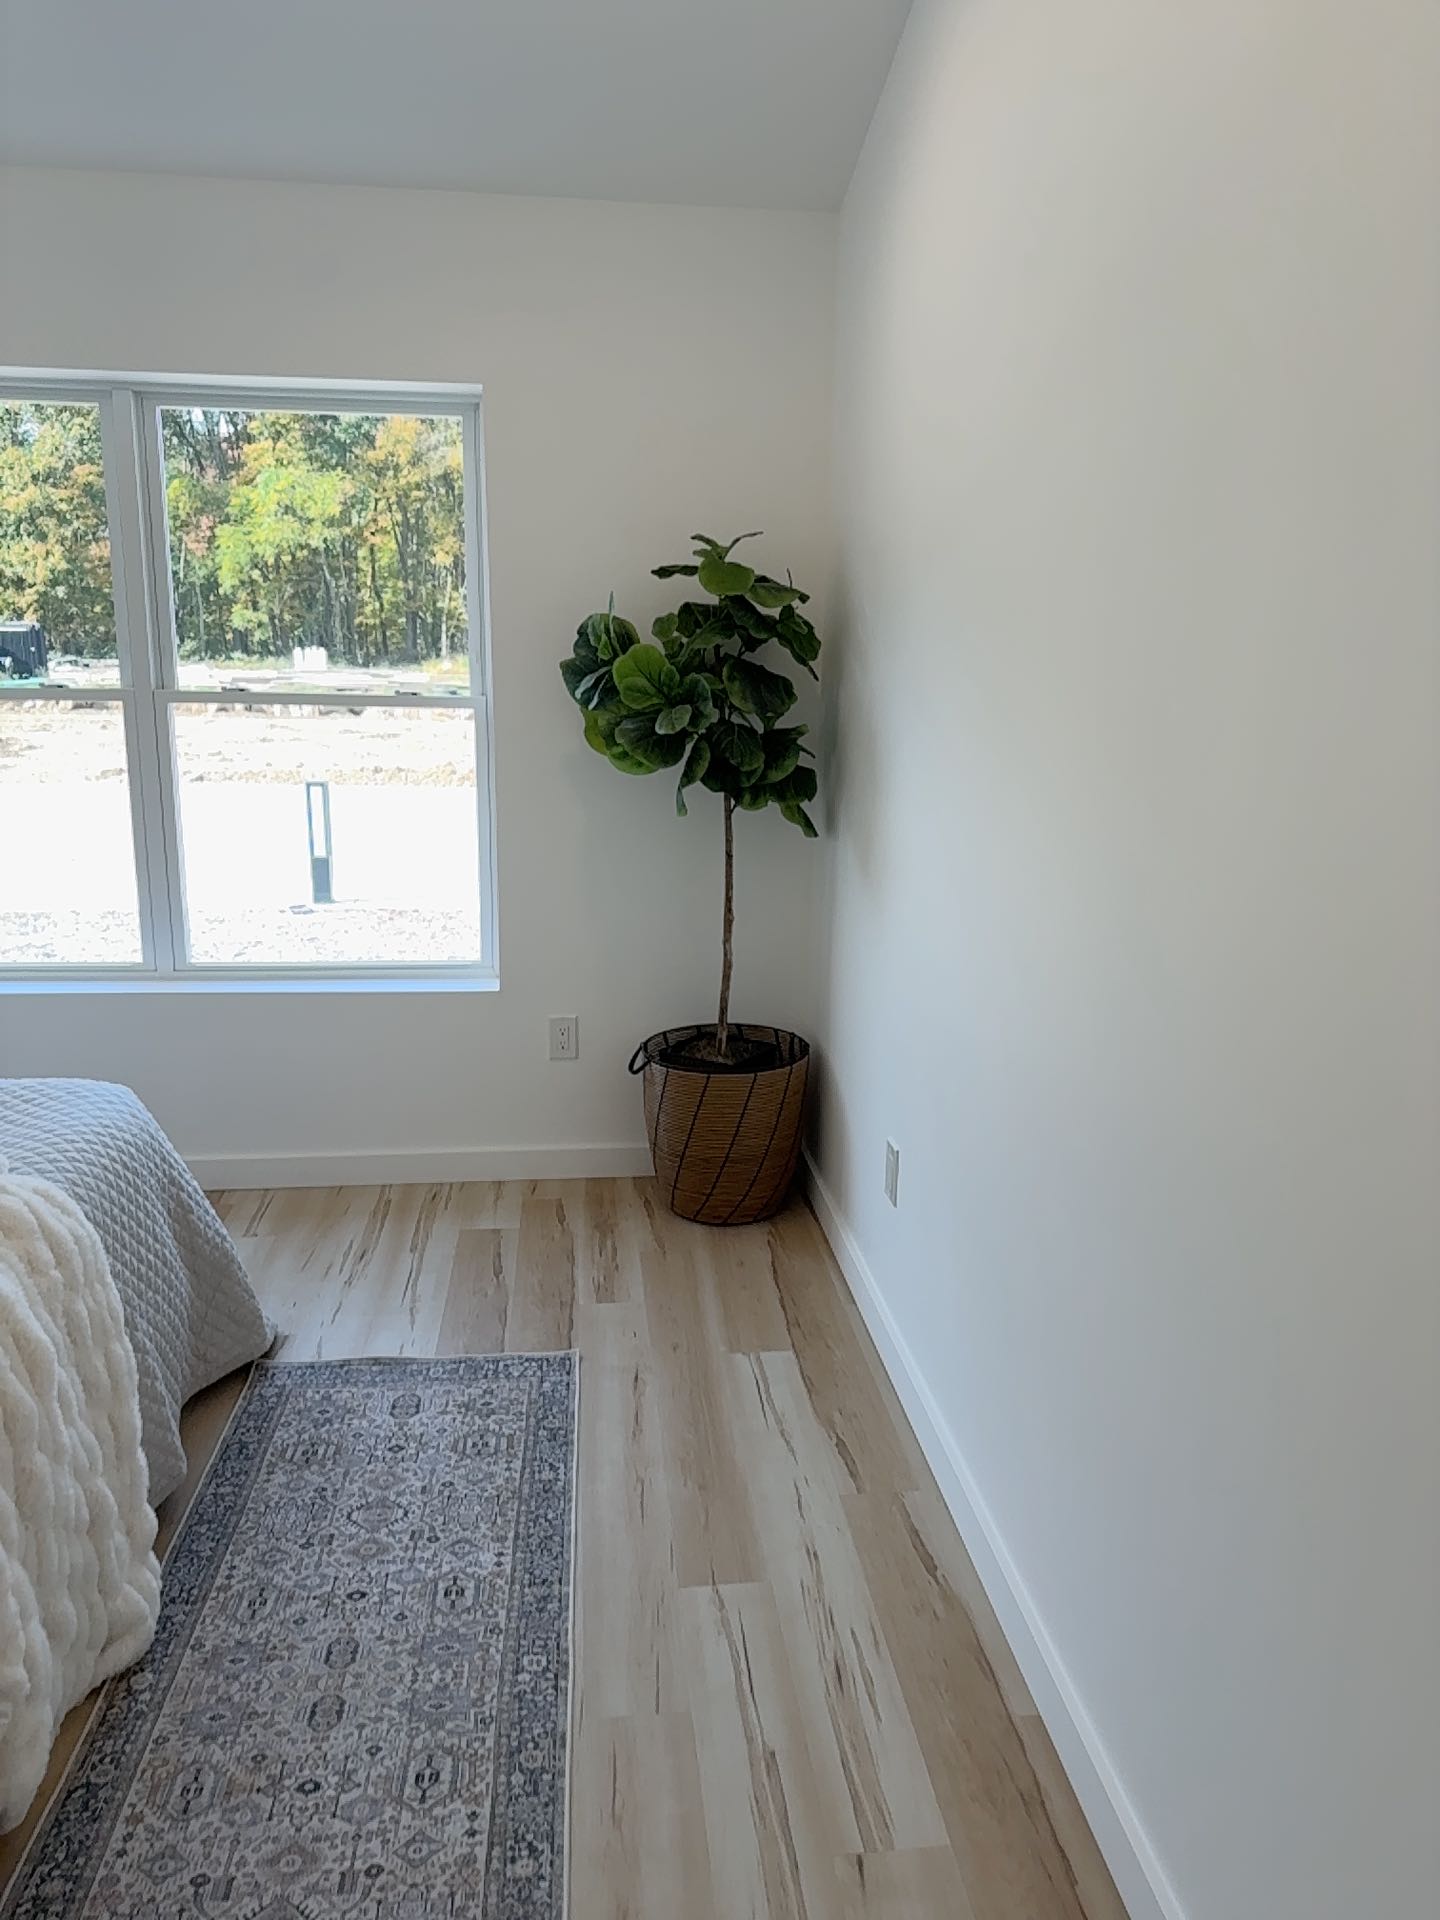 Snapshot 26
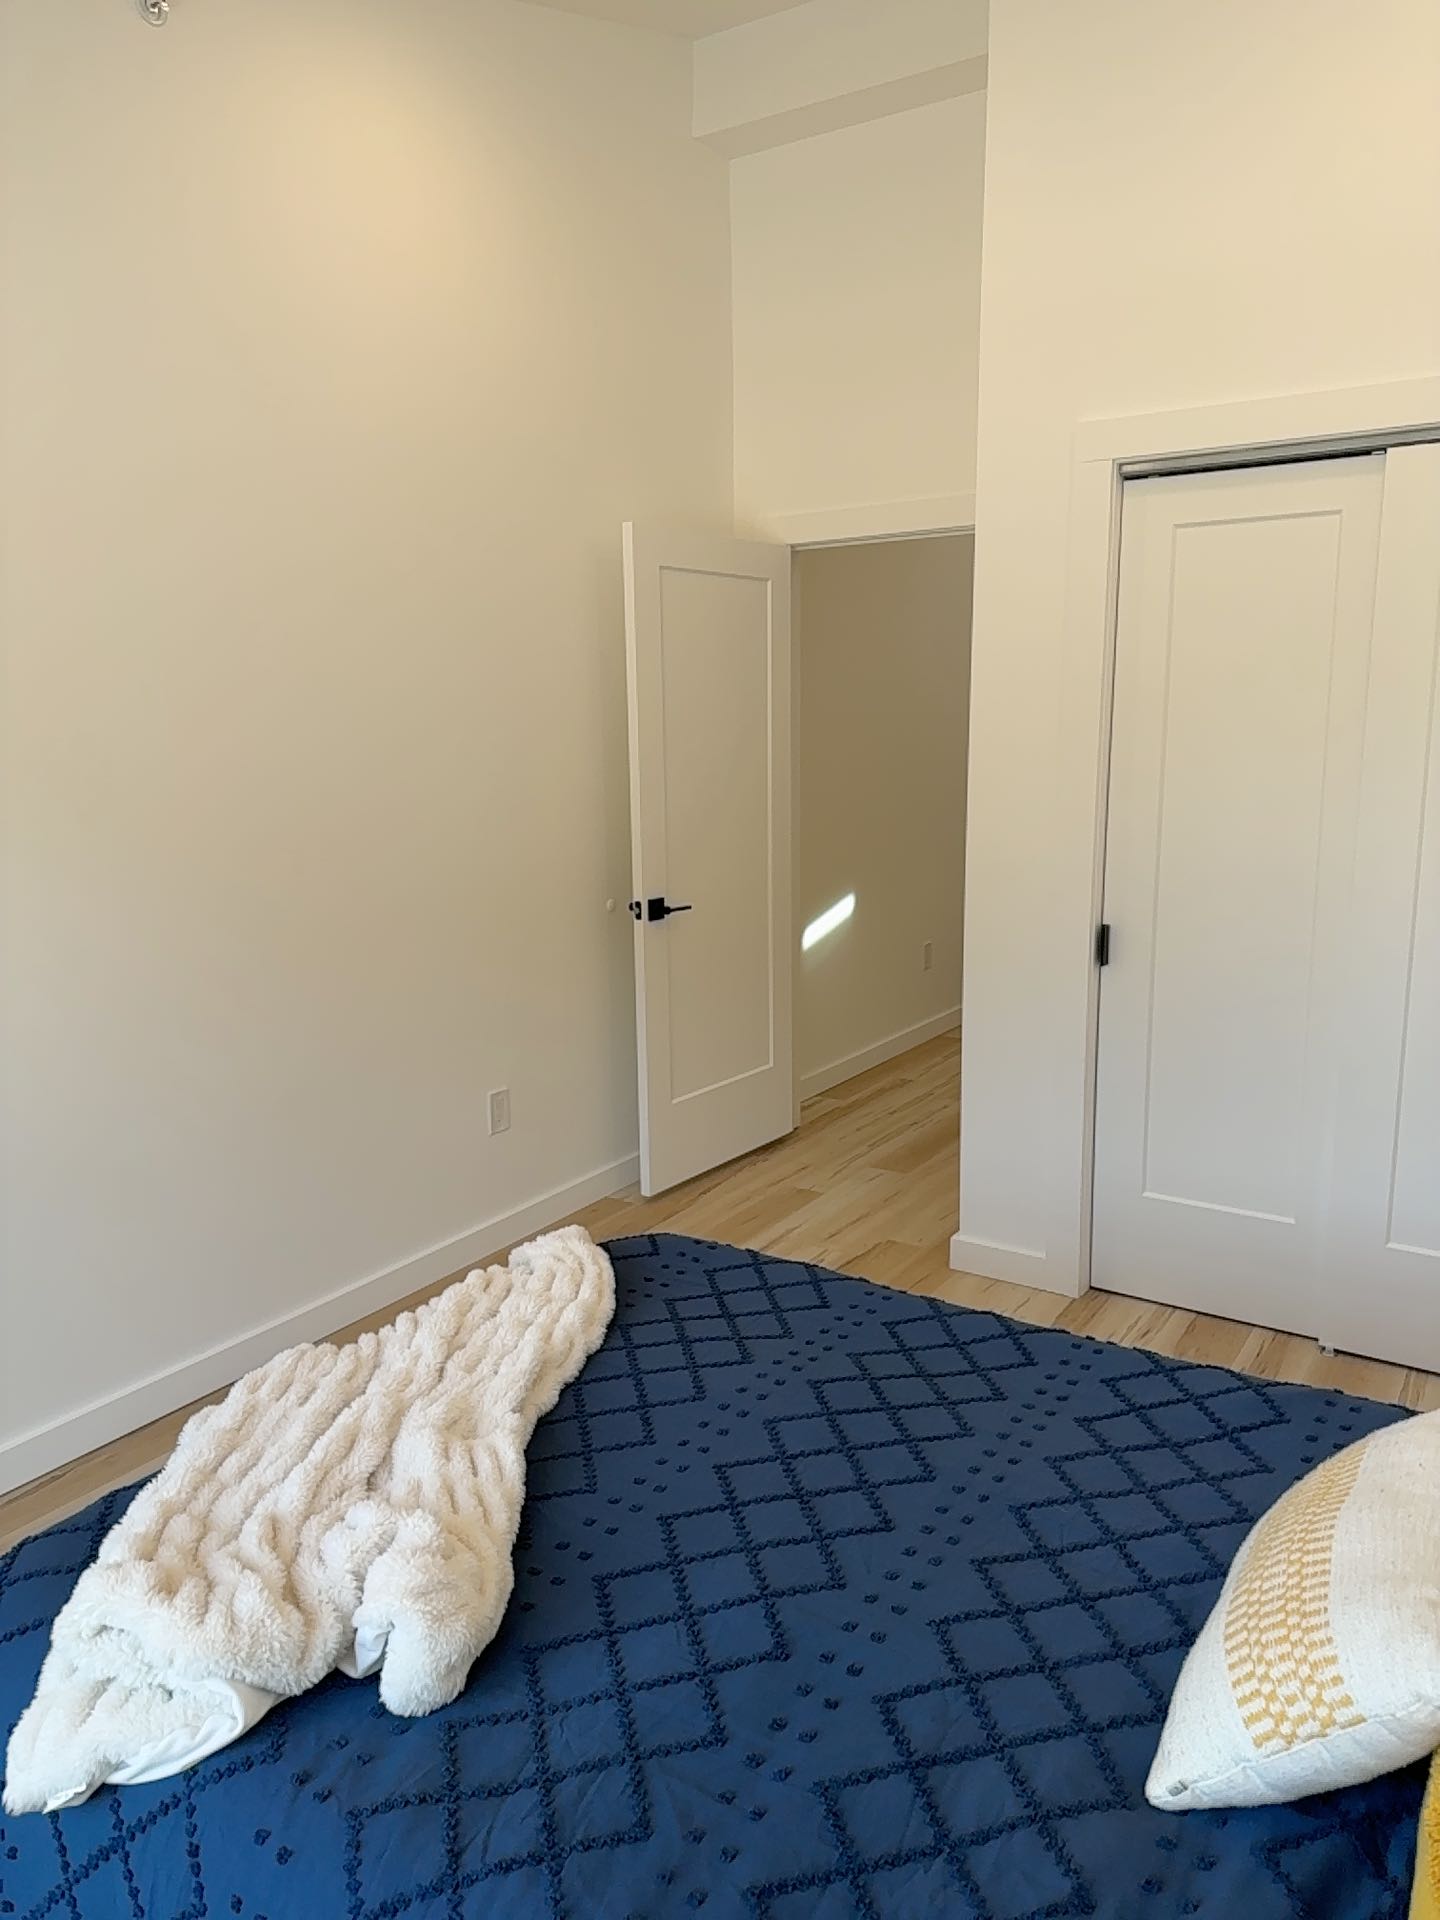 Snapshot 27
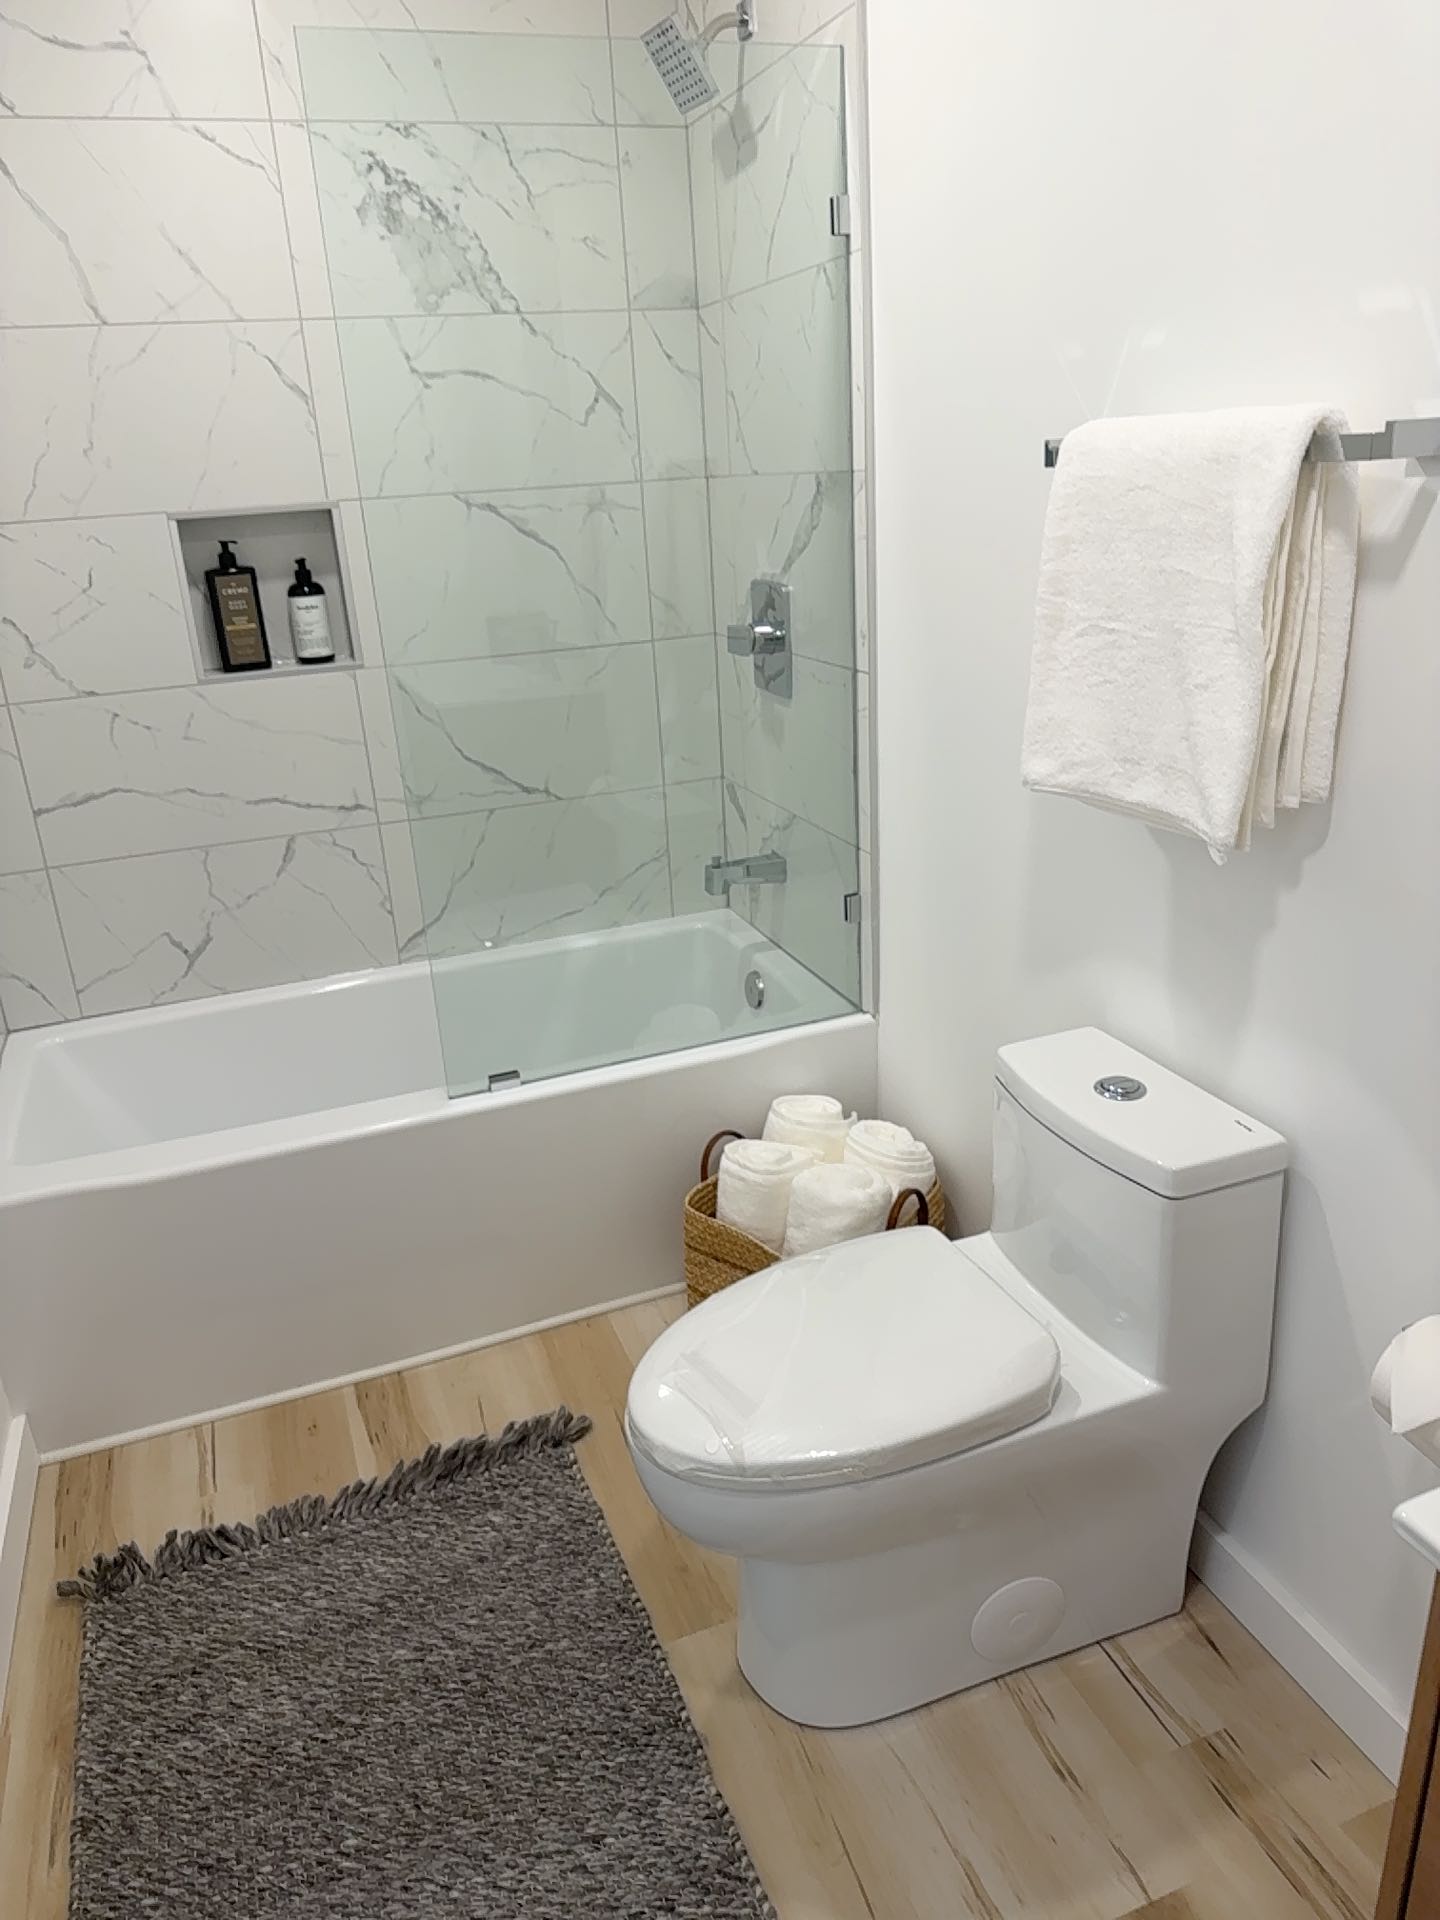 Snapshot 28
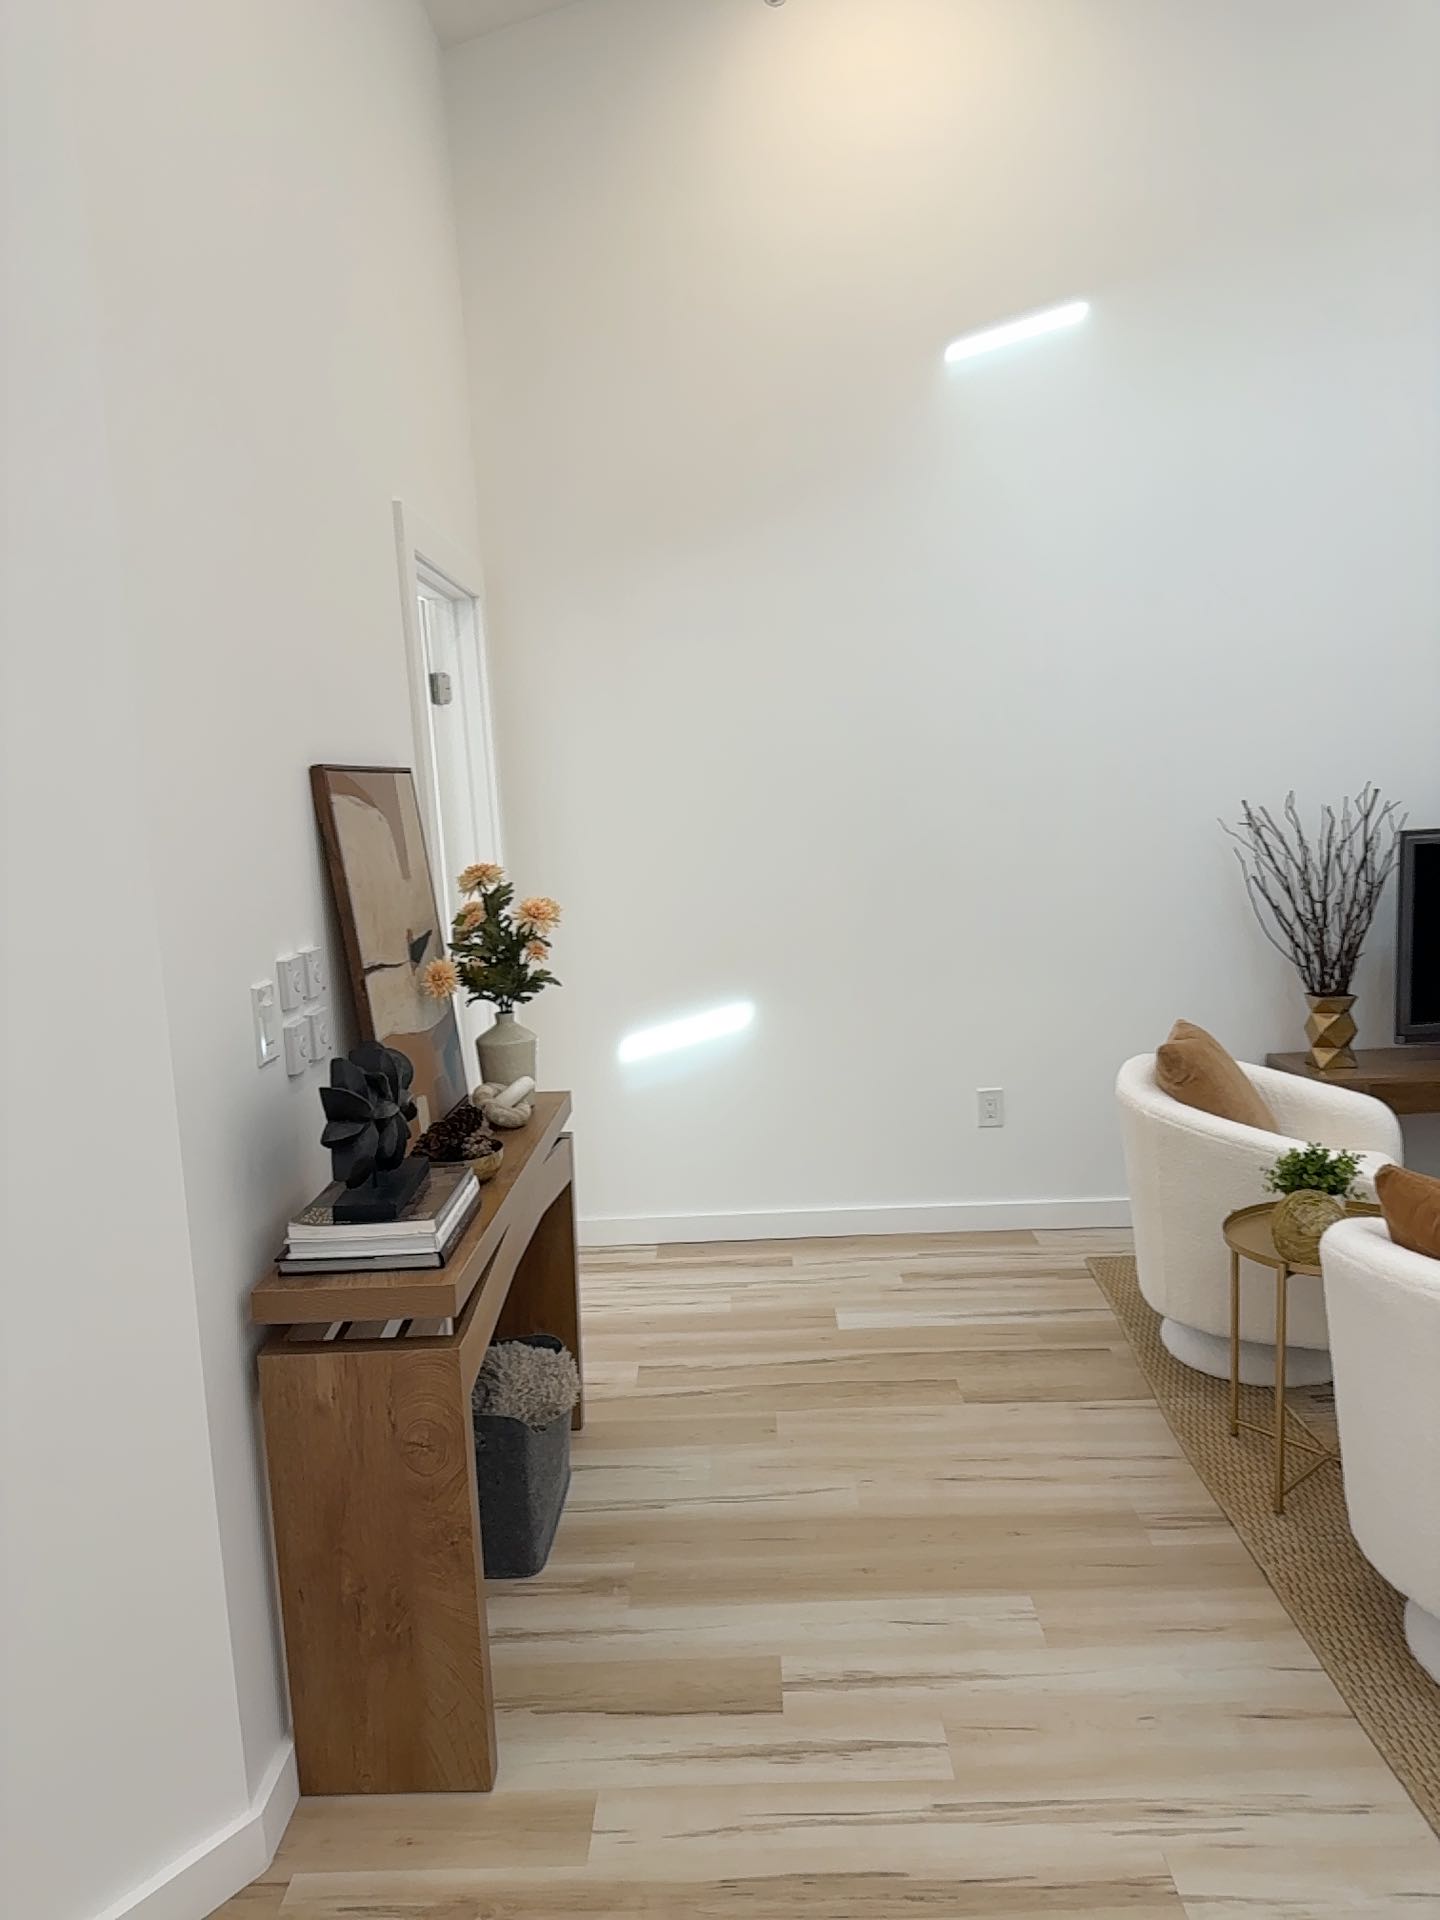 Snapshot 29
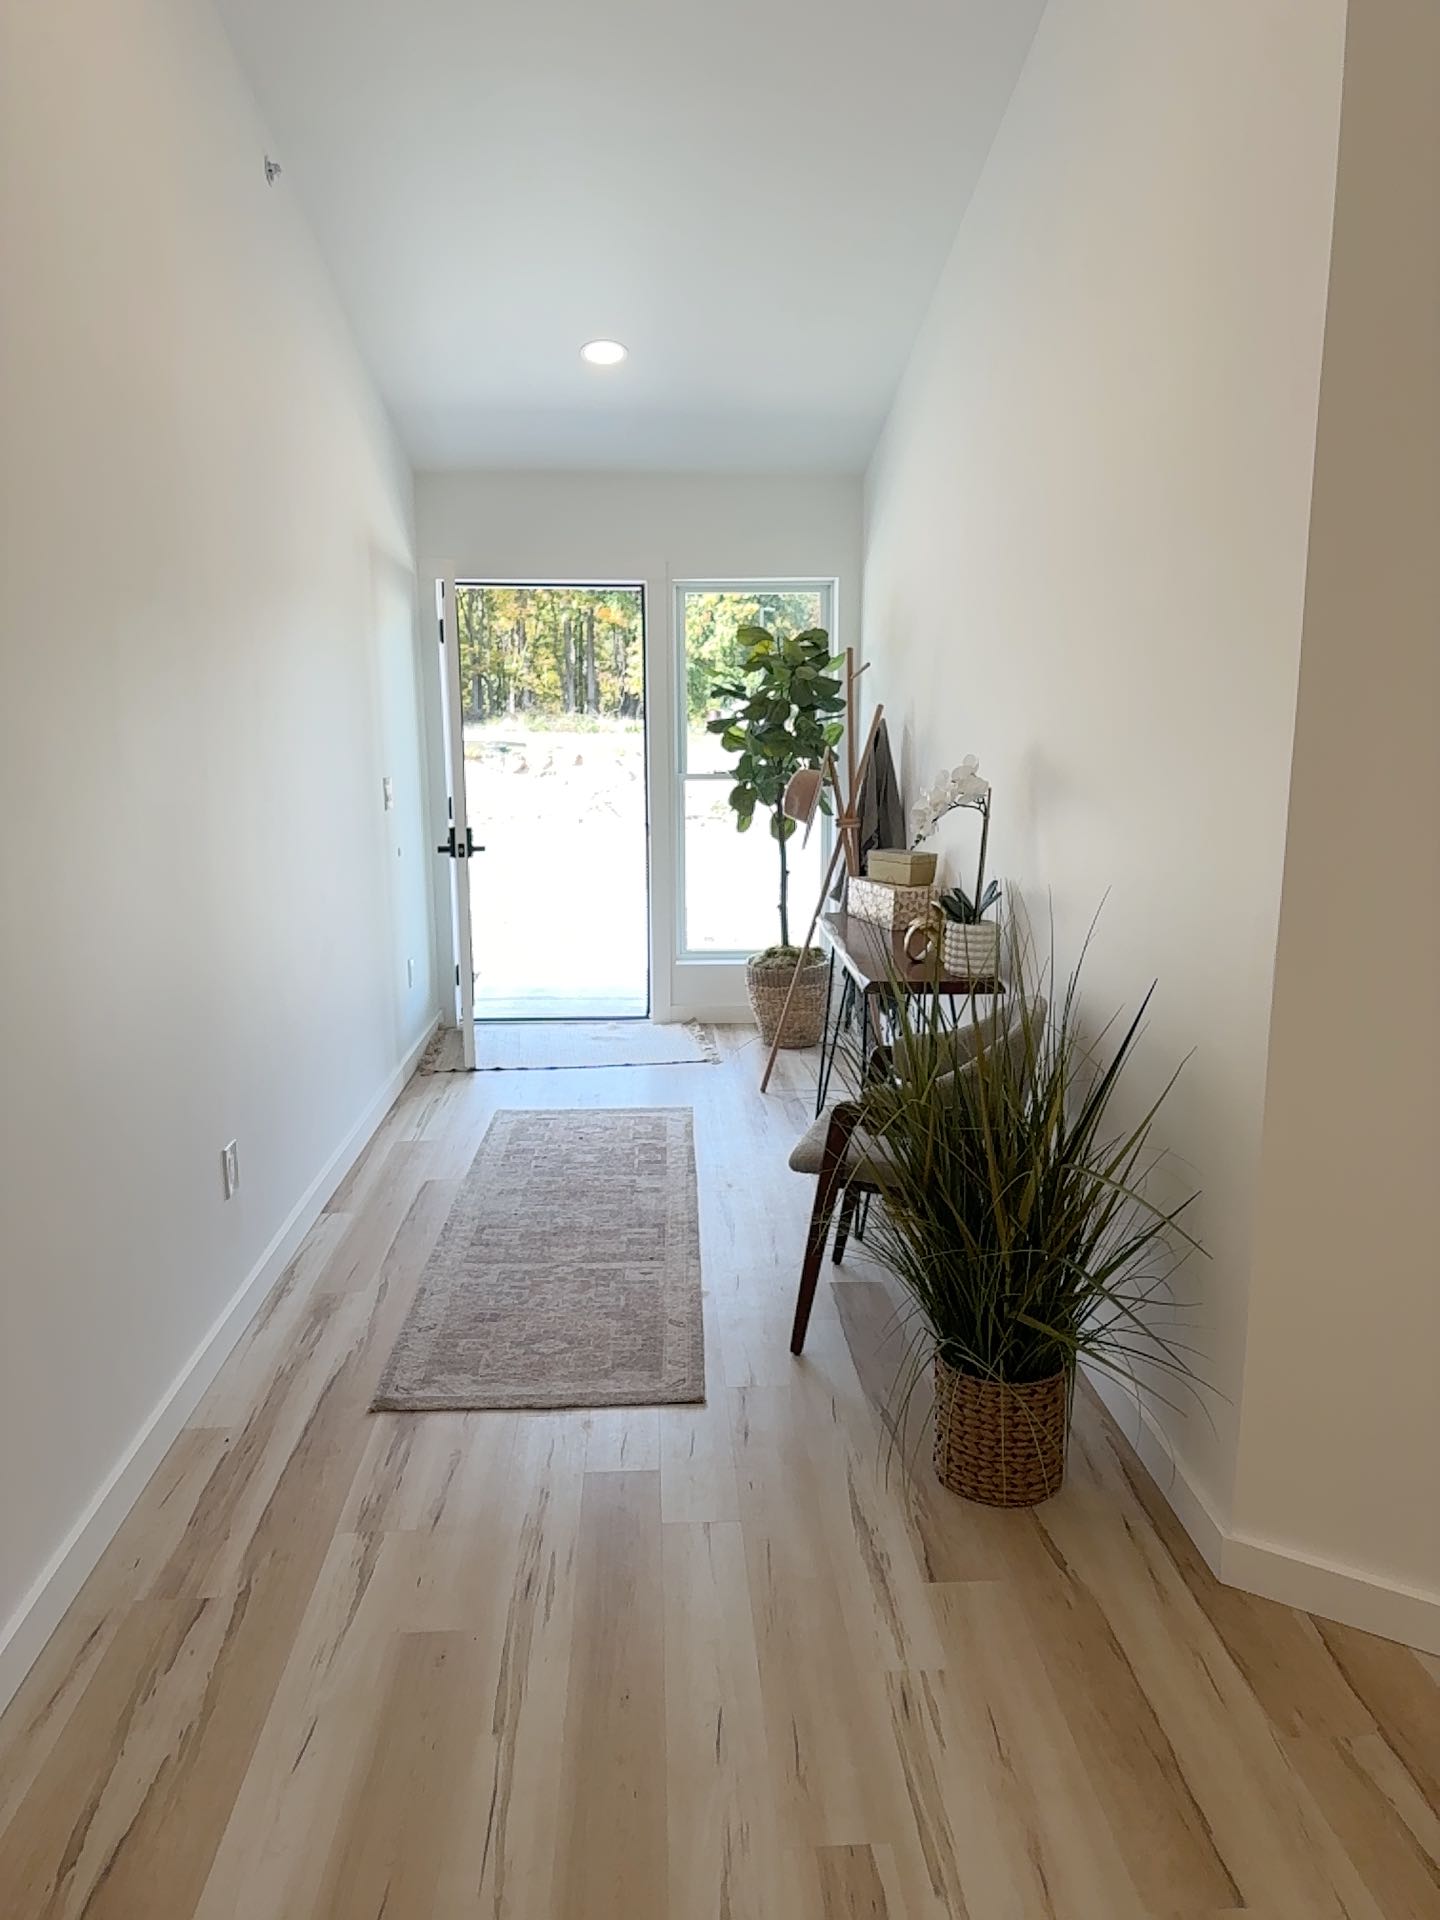 Snapshot 30
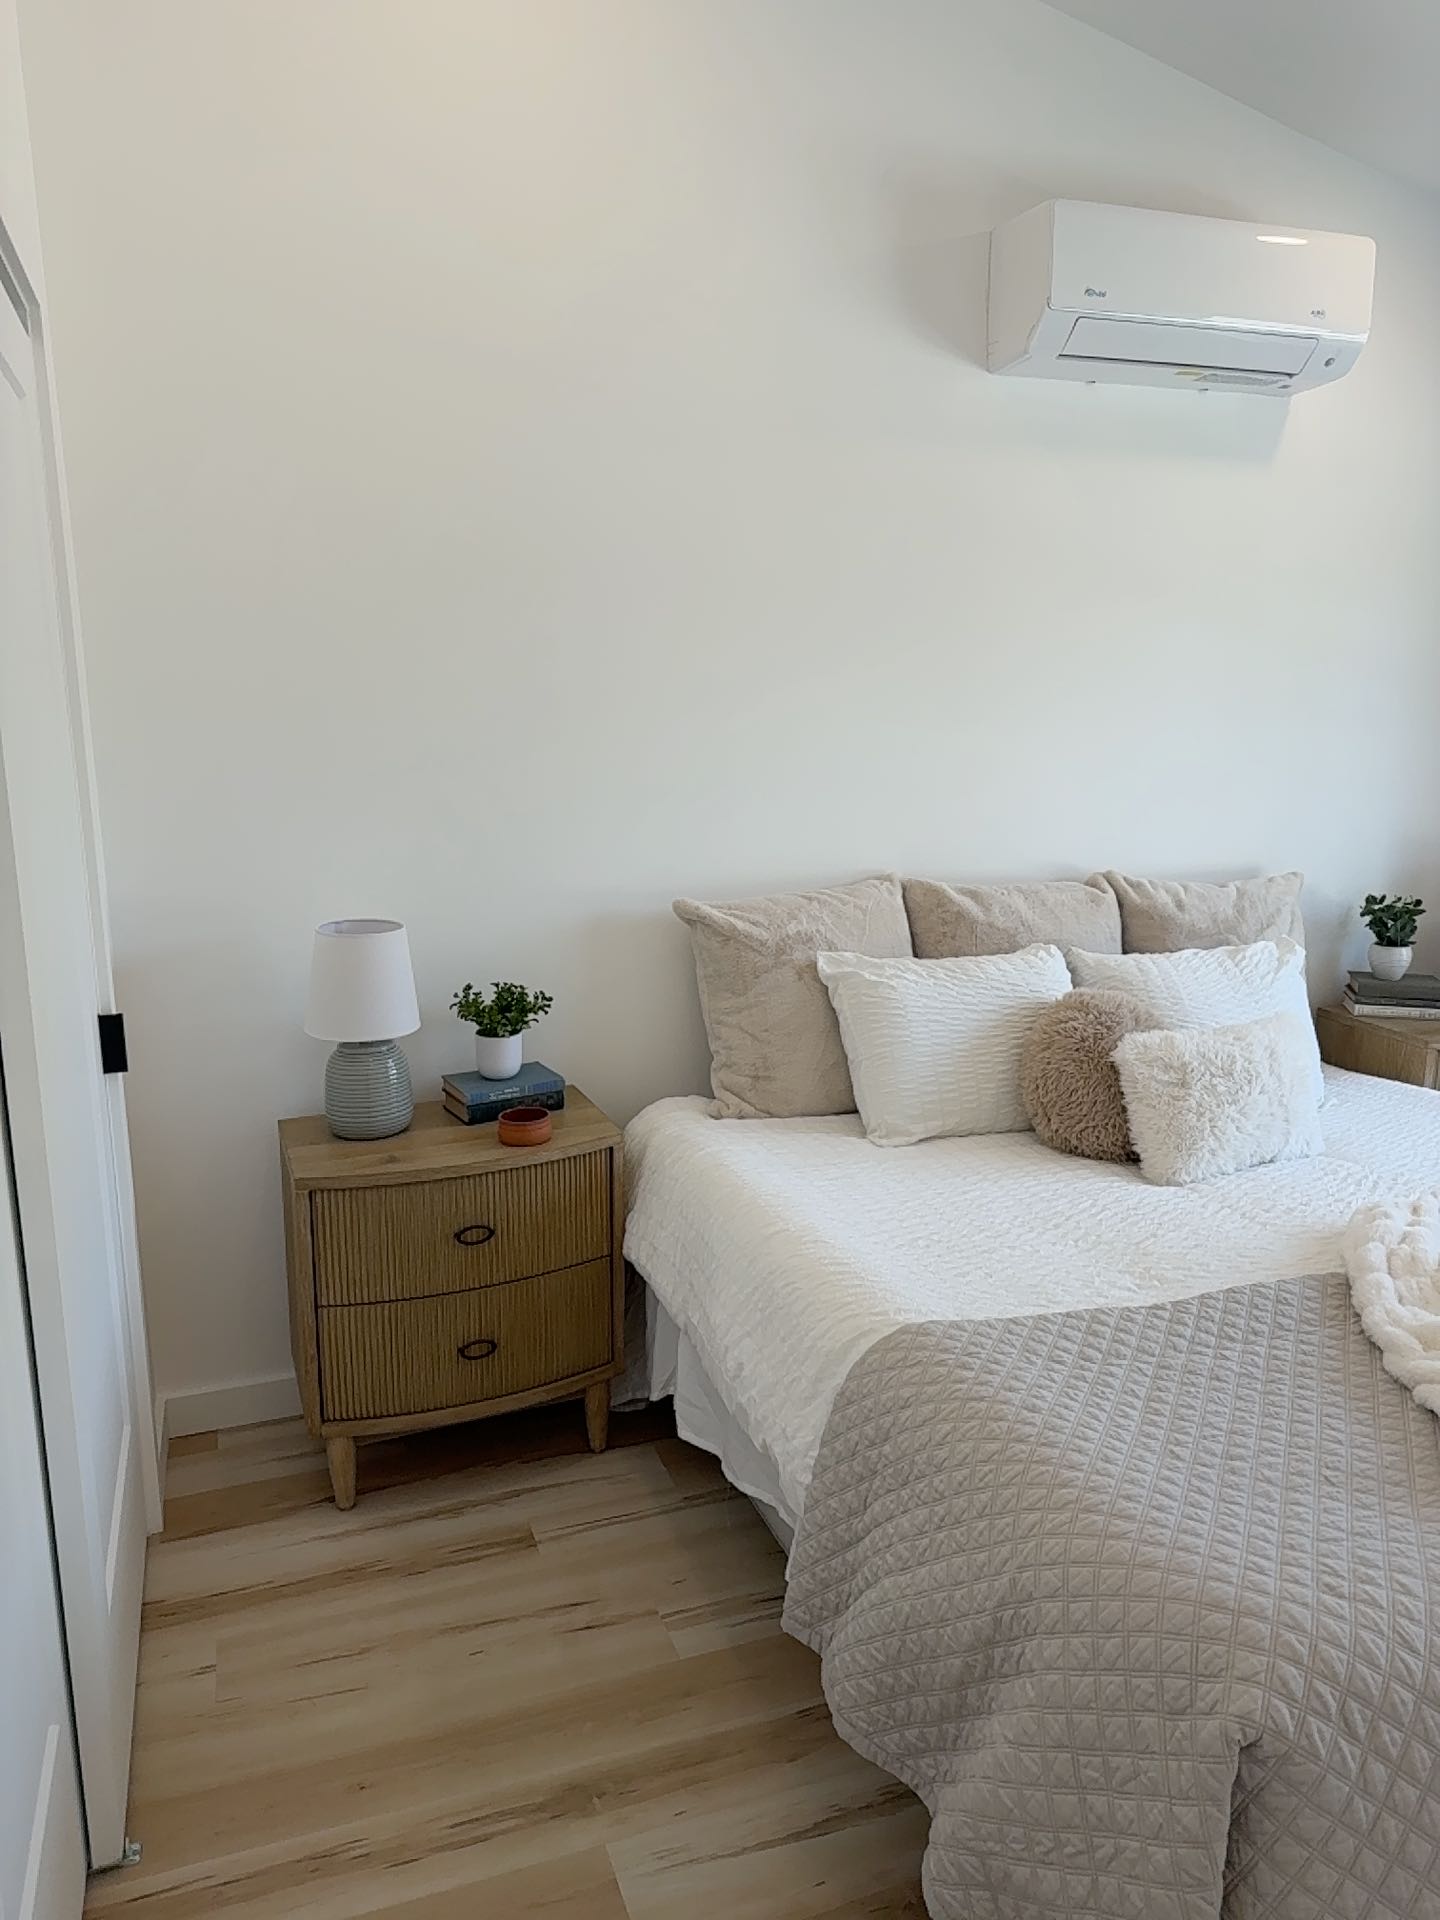 Snapshot 31
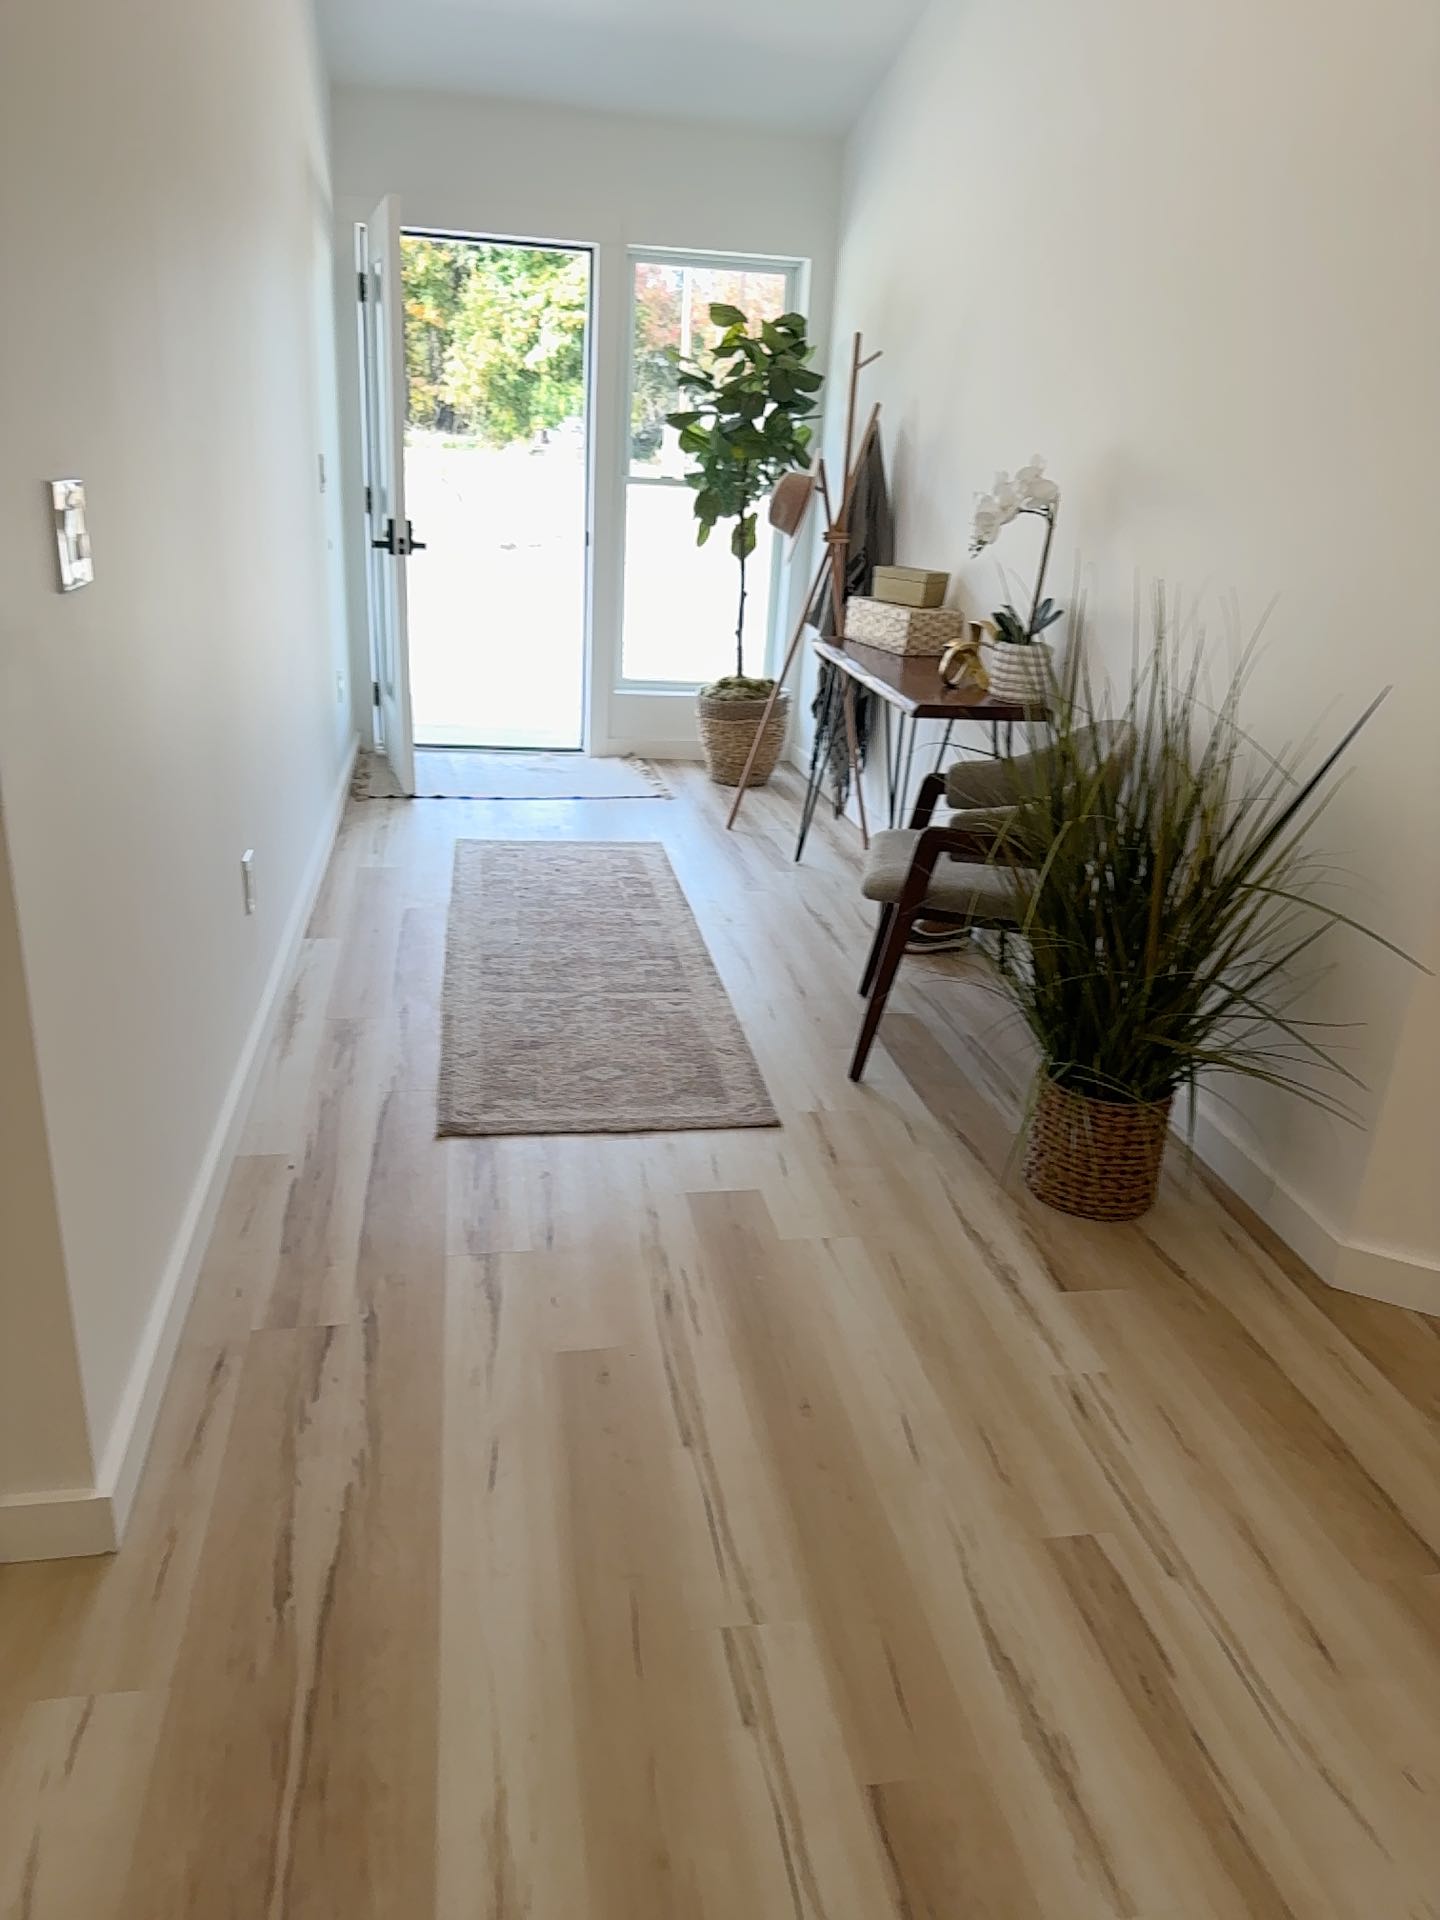 Snapshot 32
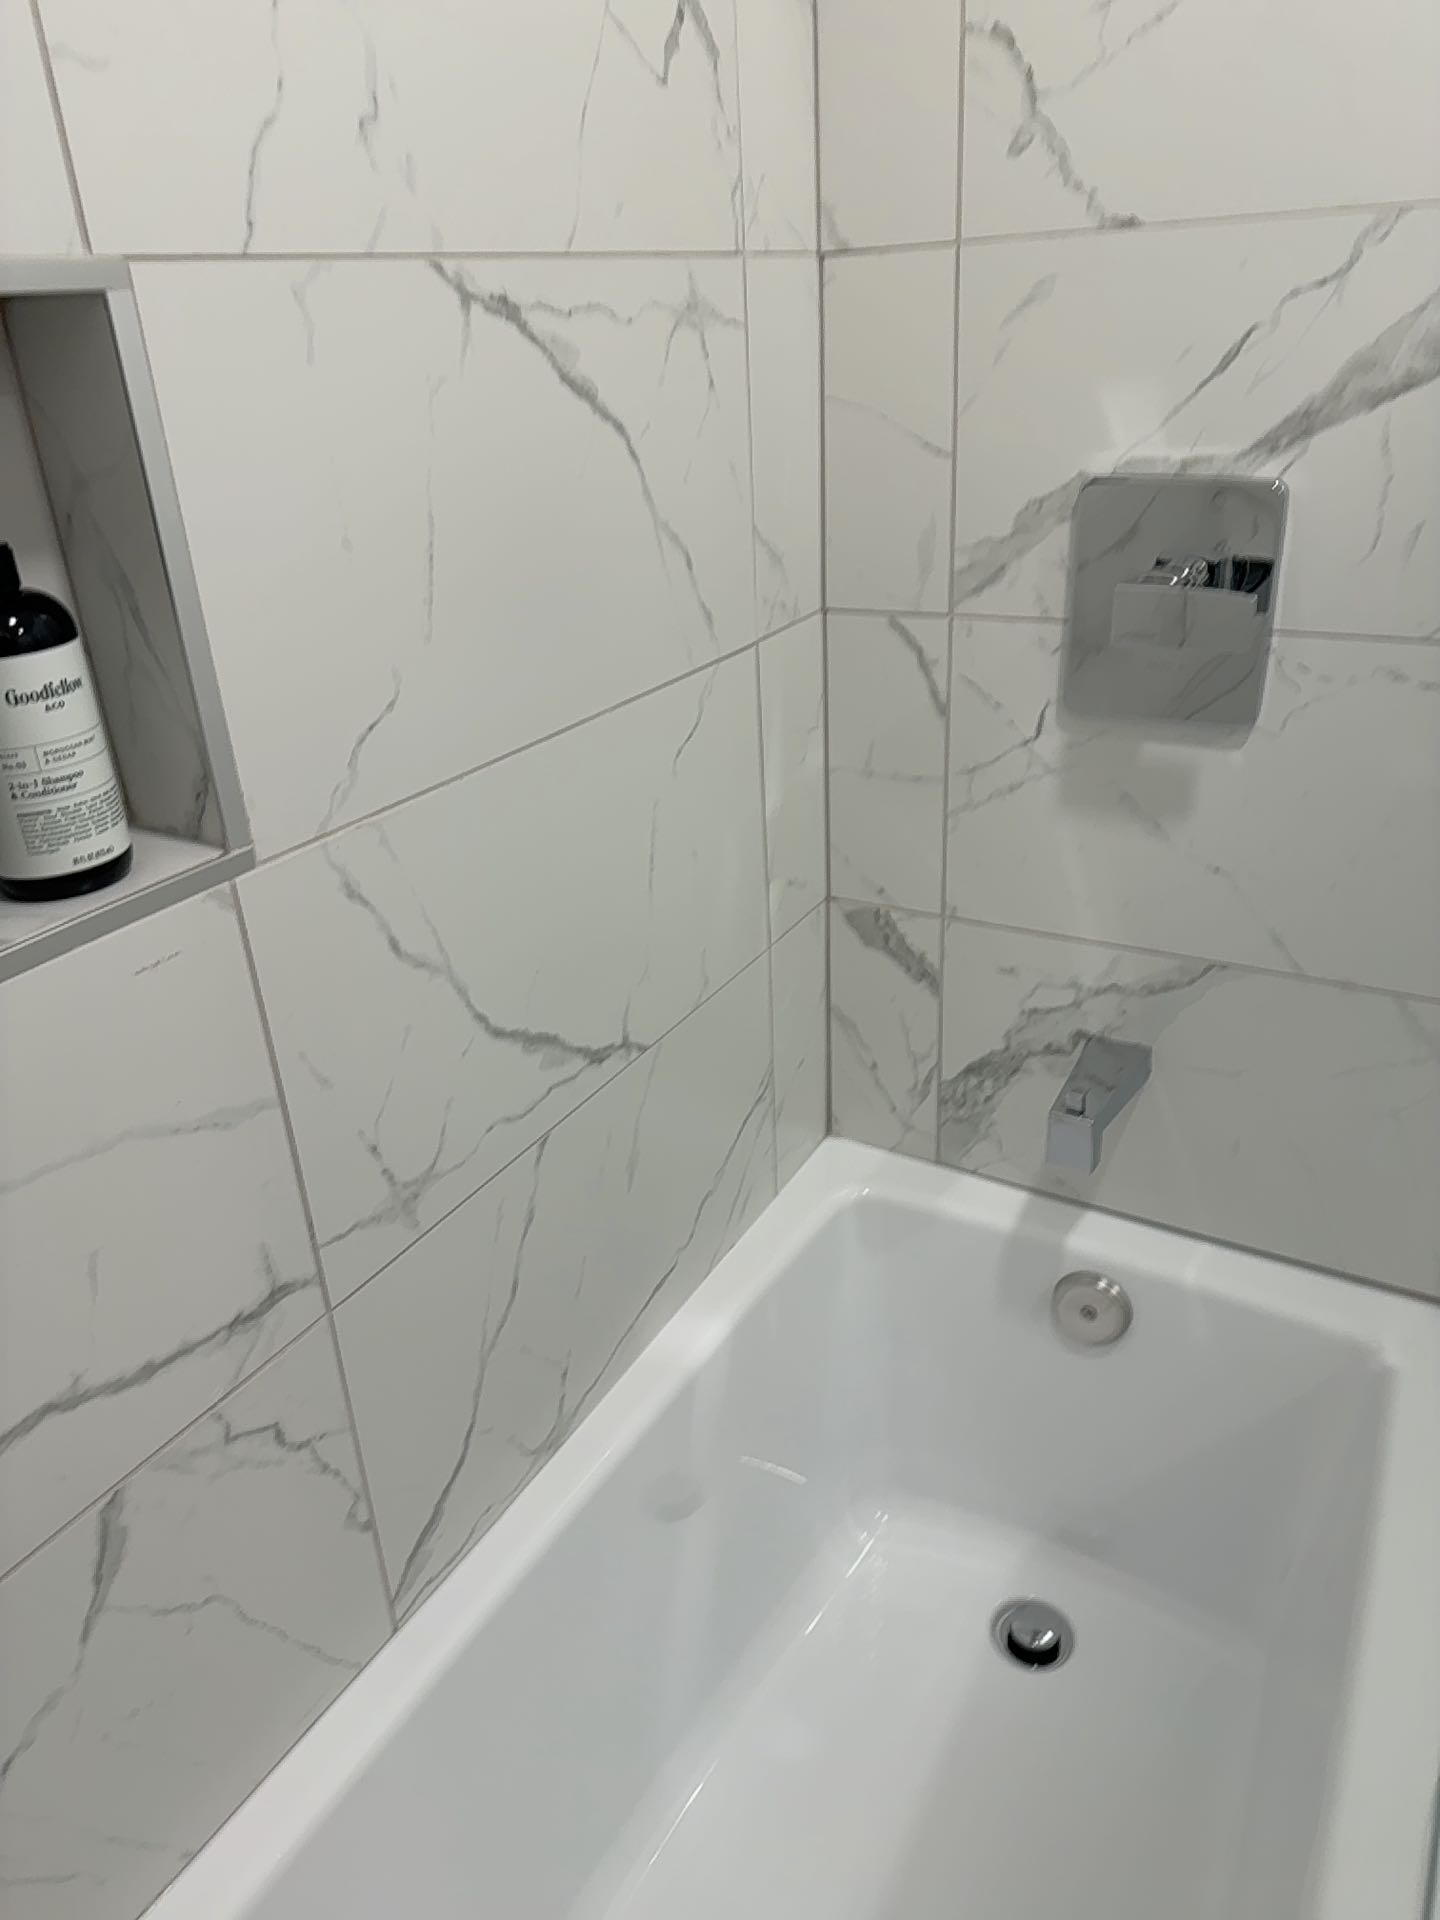 Snapshot 33
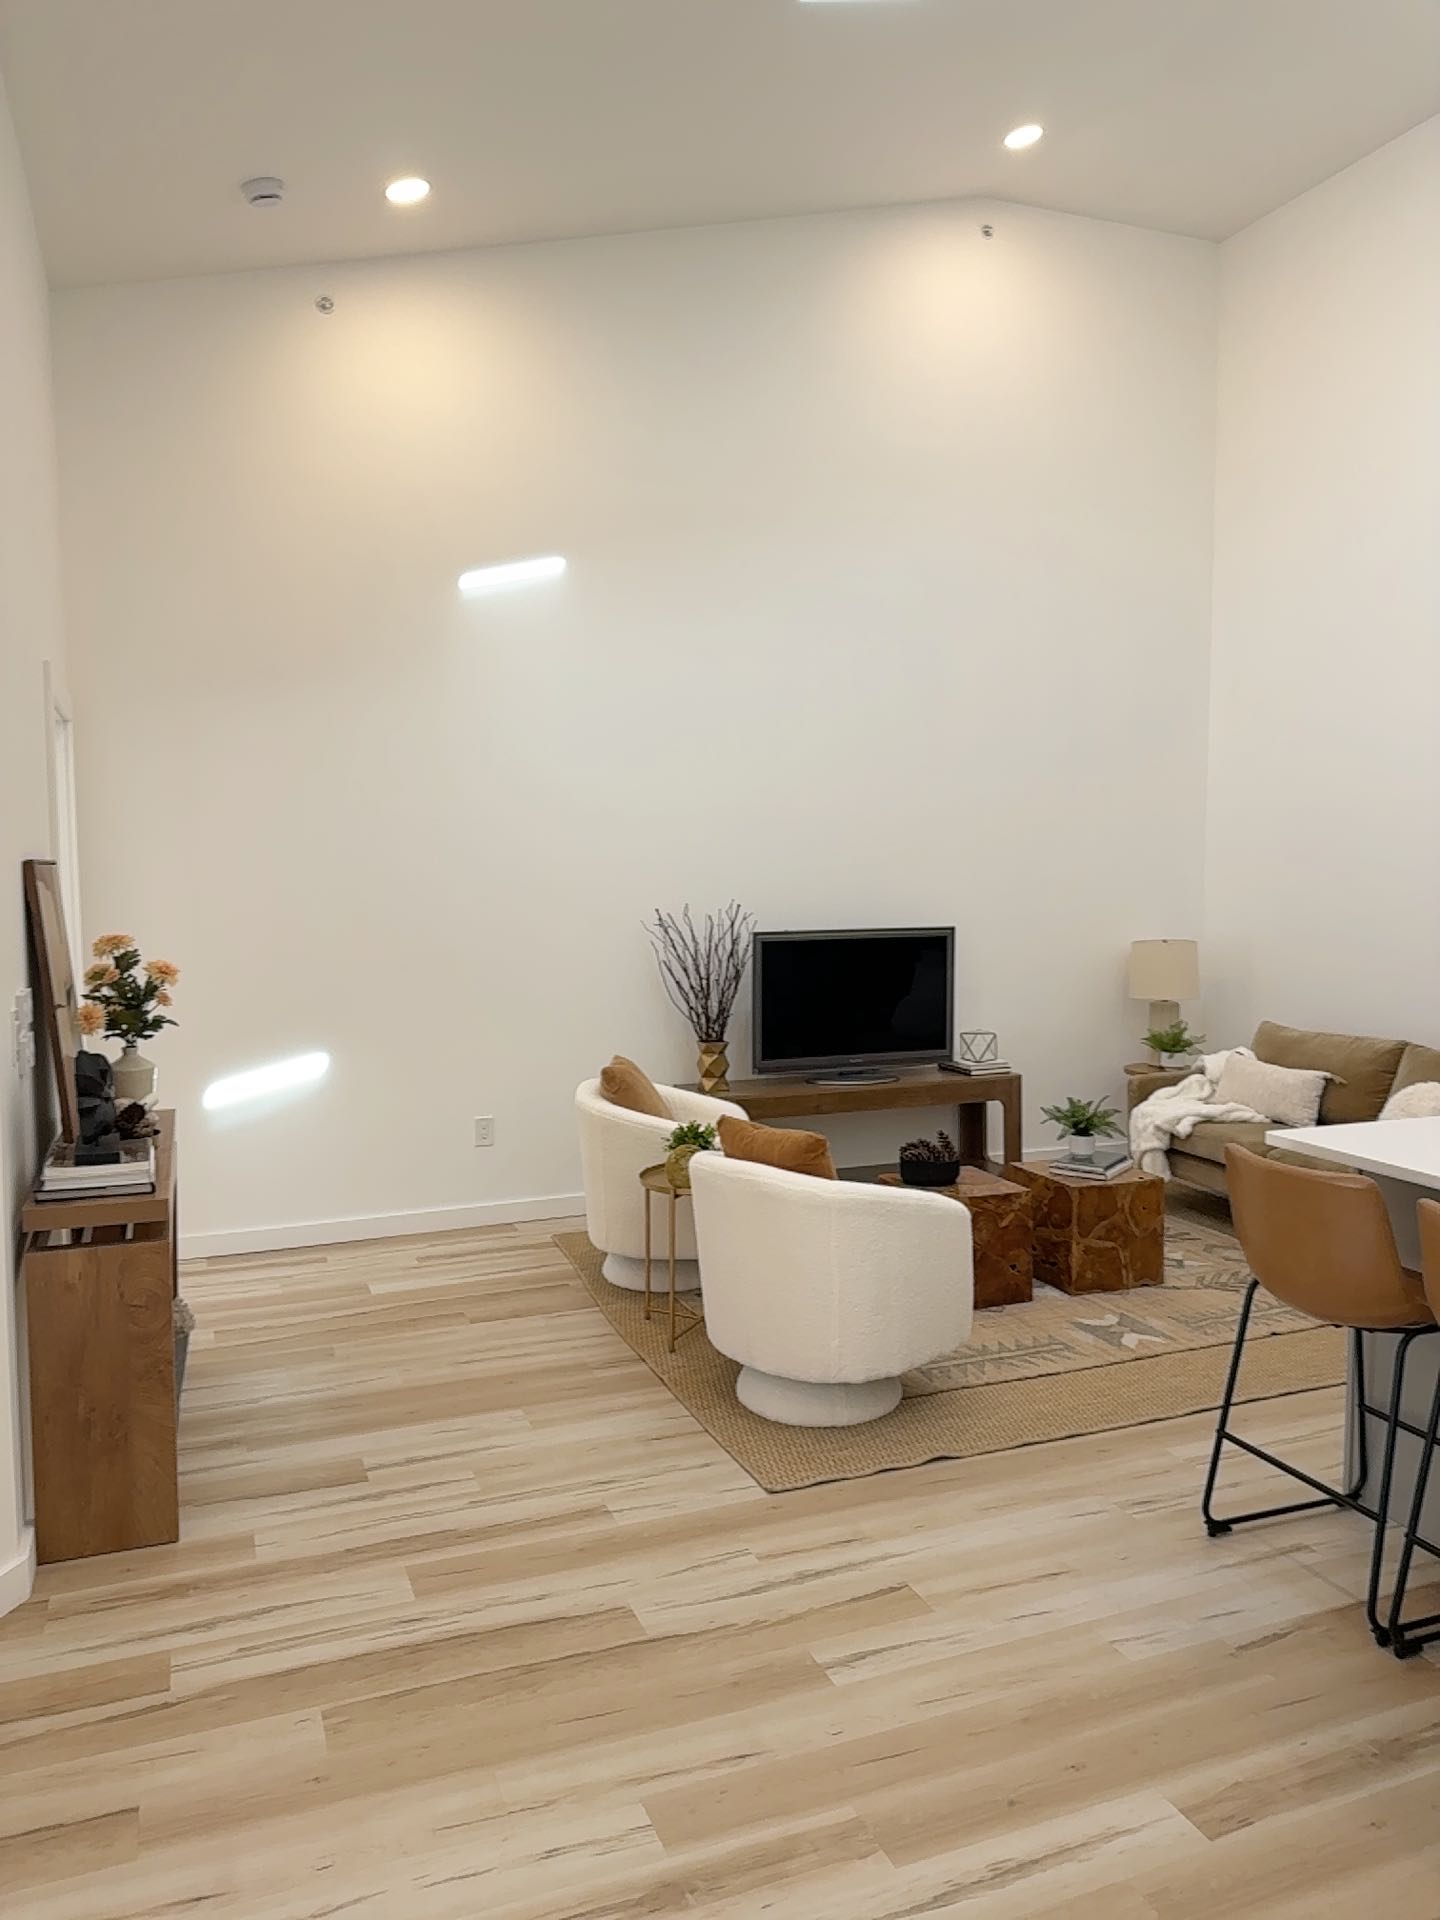 Snapshot 34
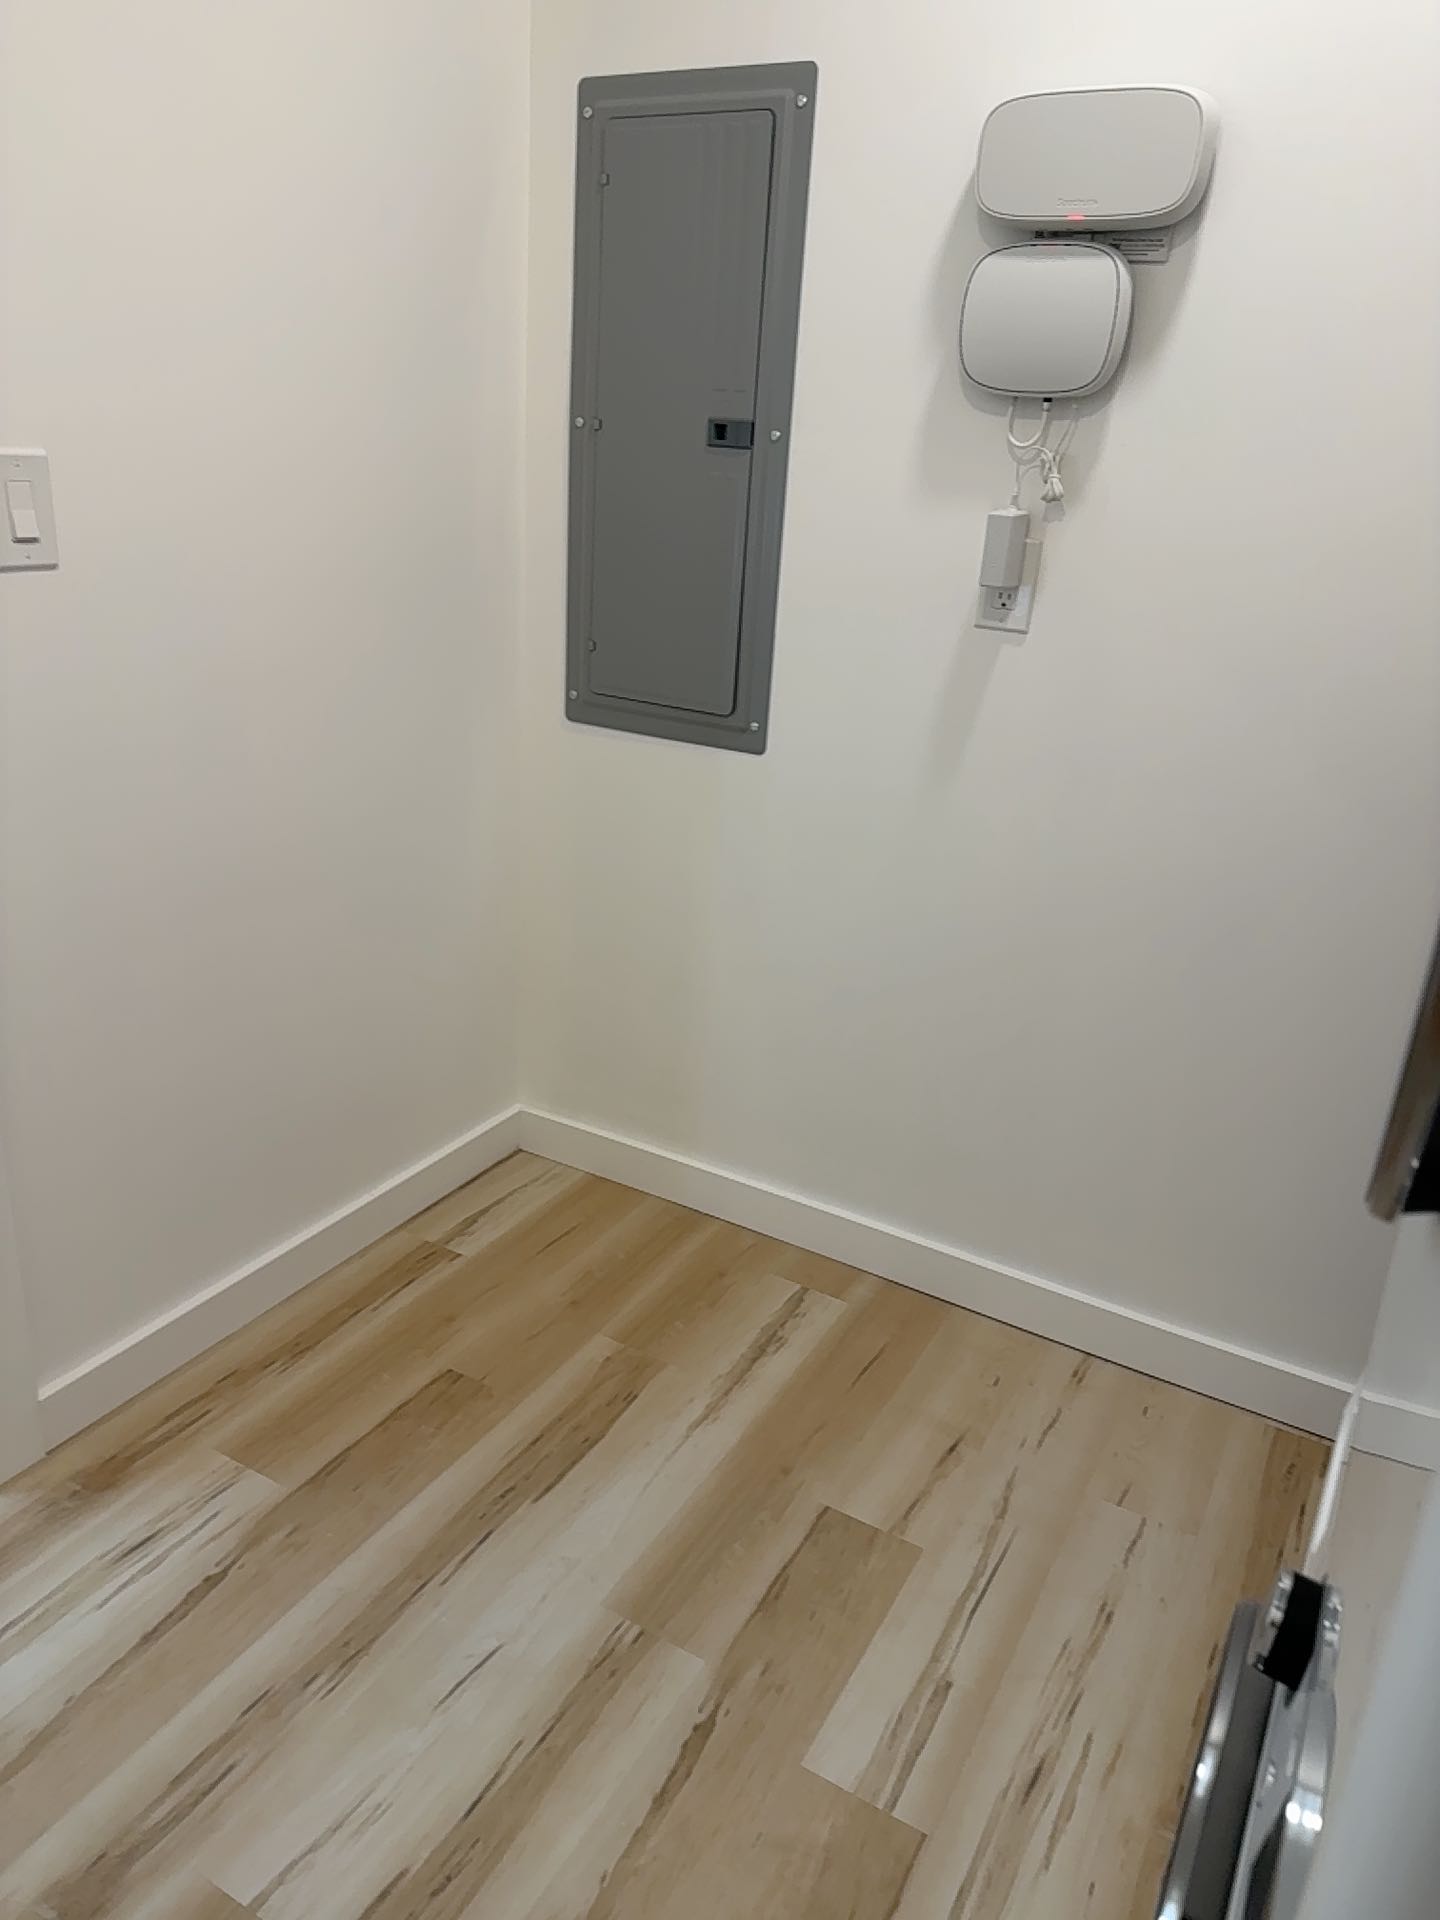 Snapshot 35
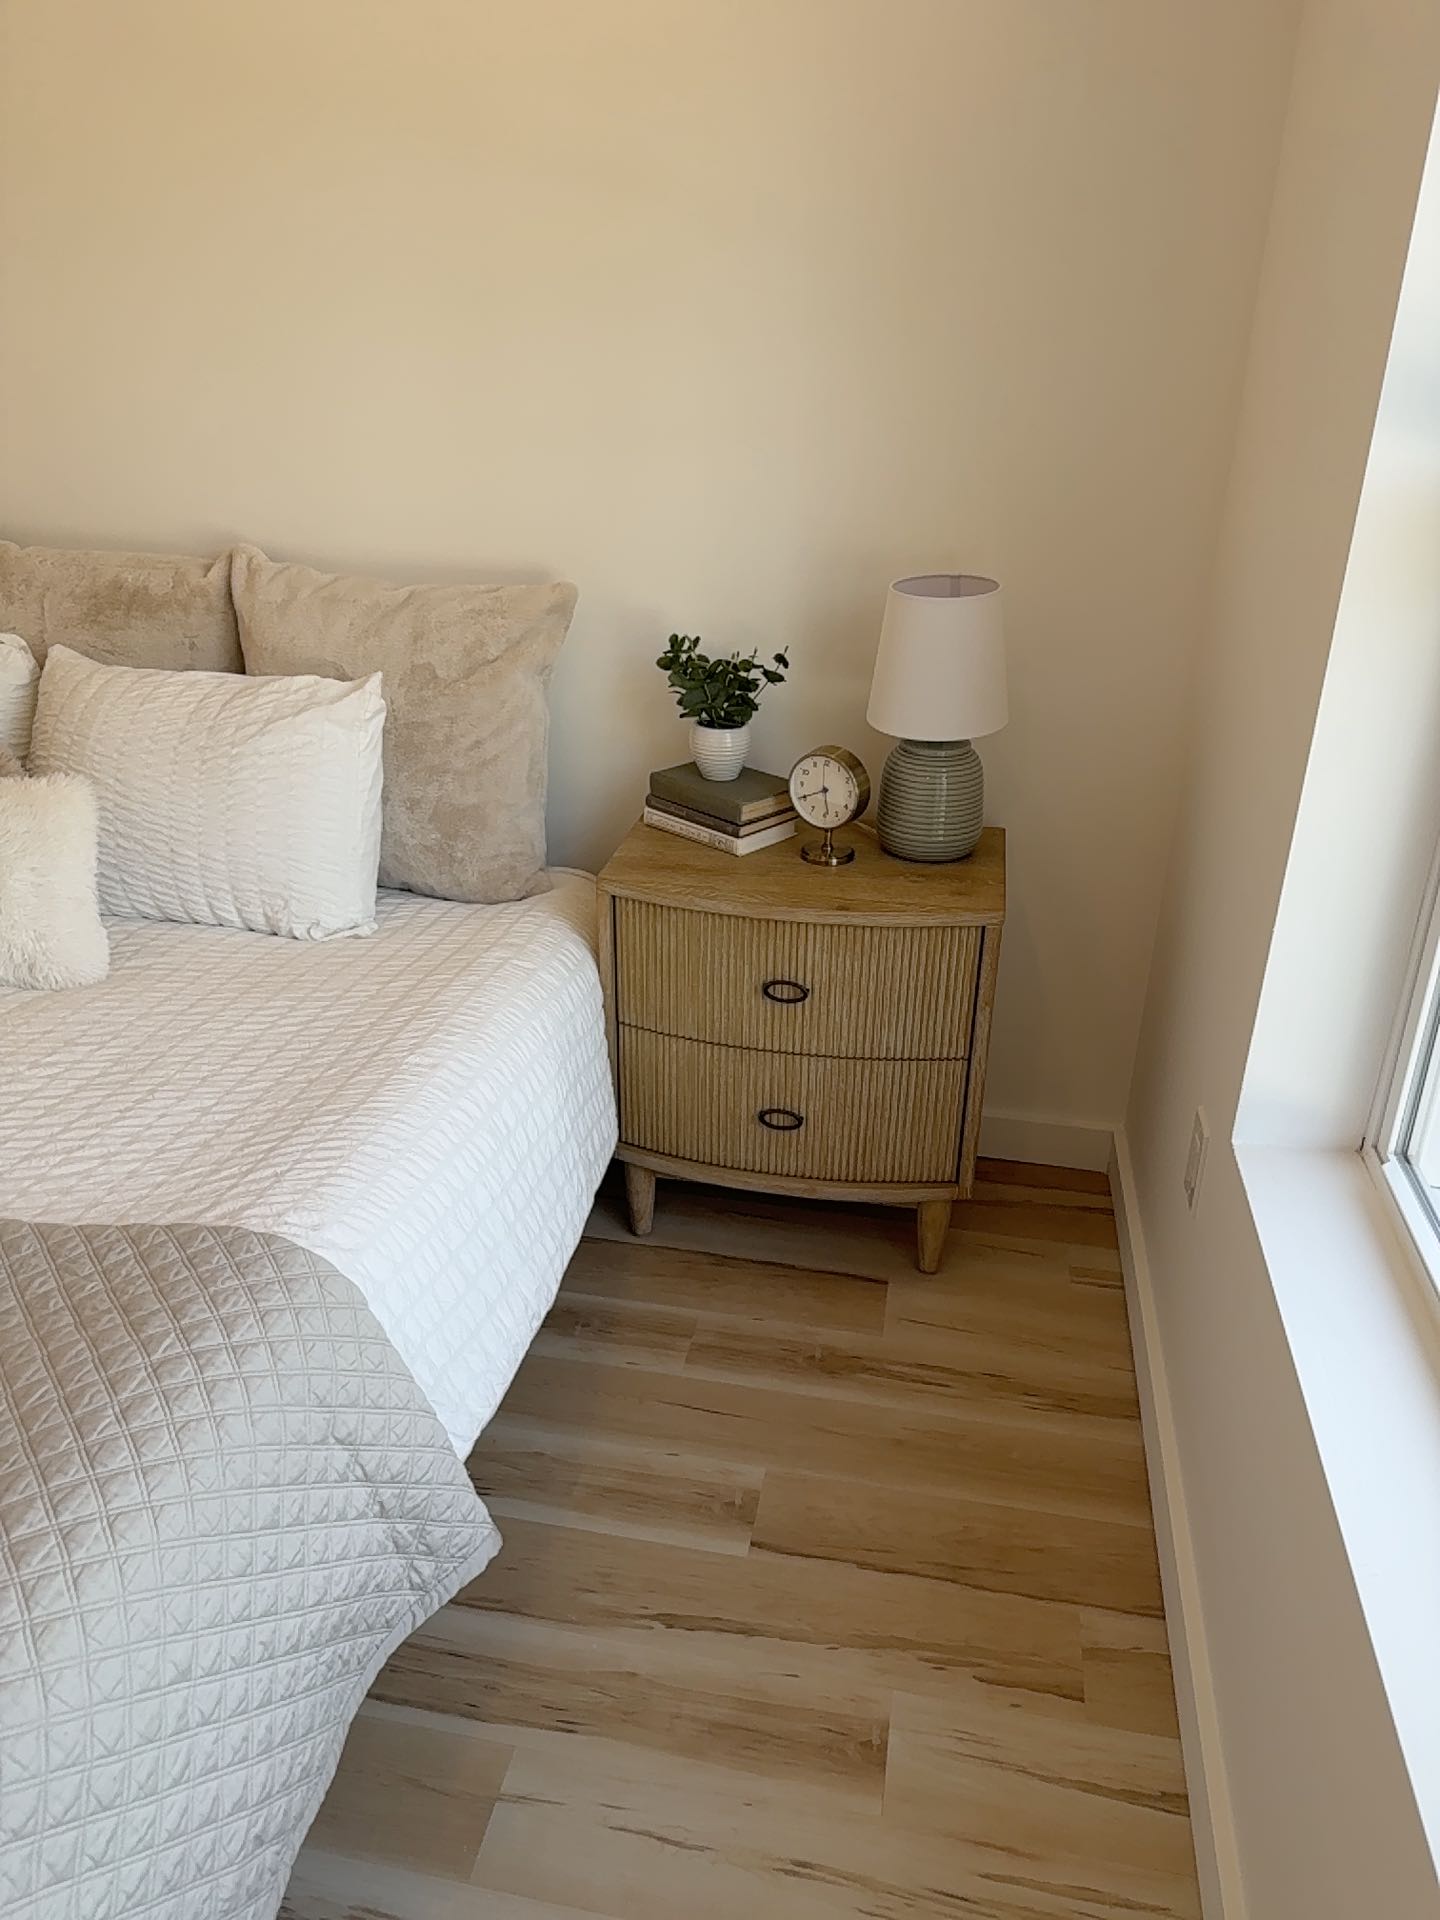 Snapshot 36
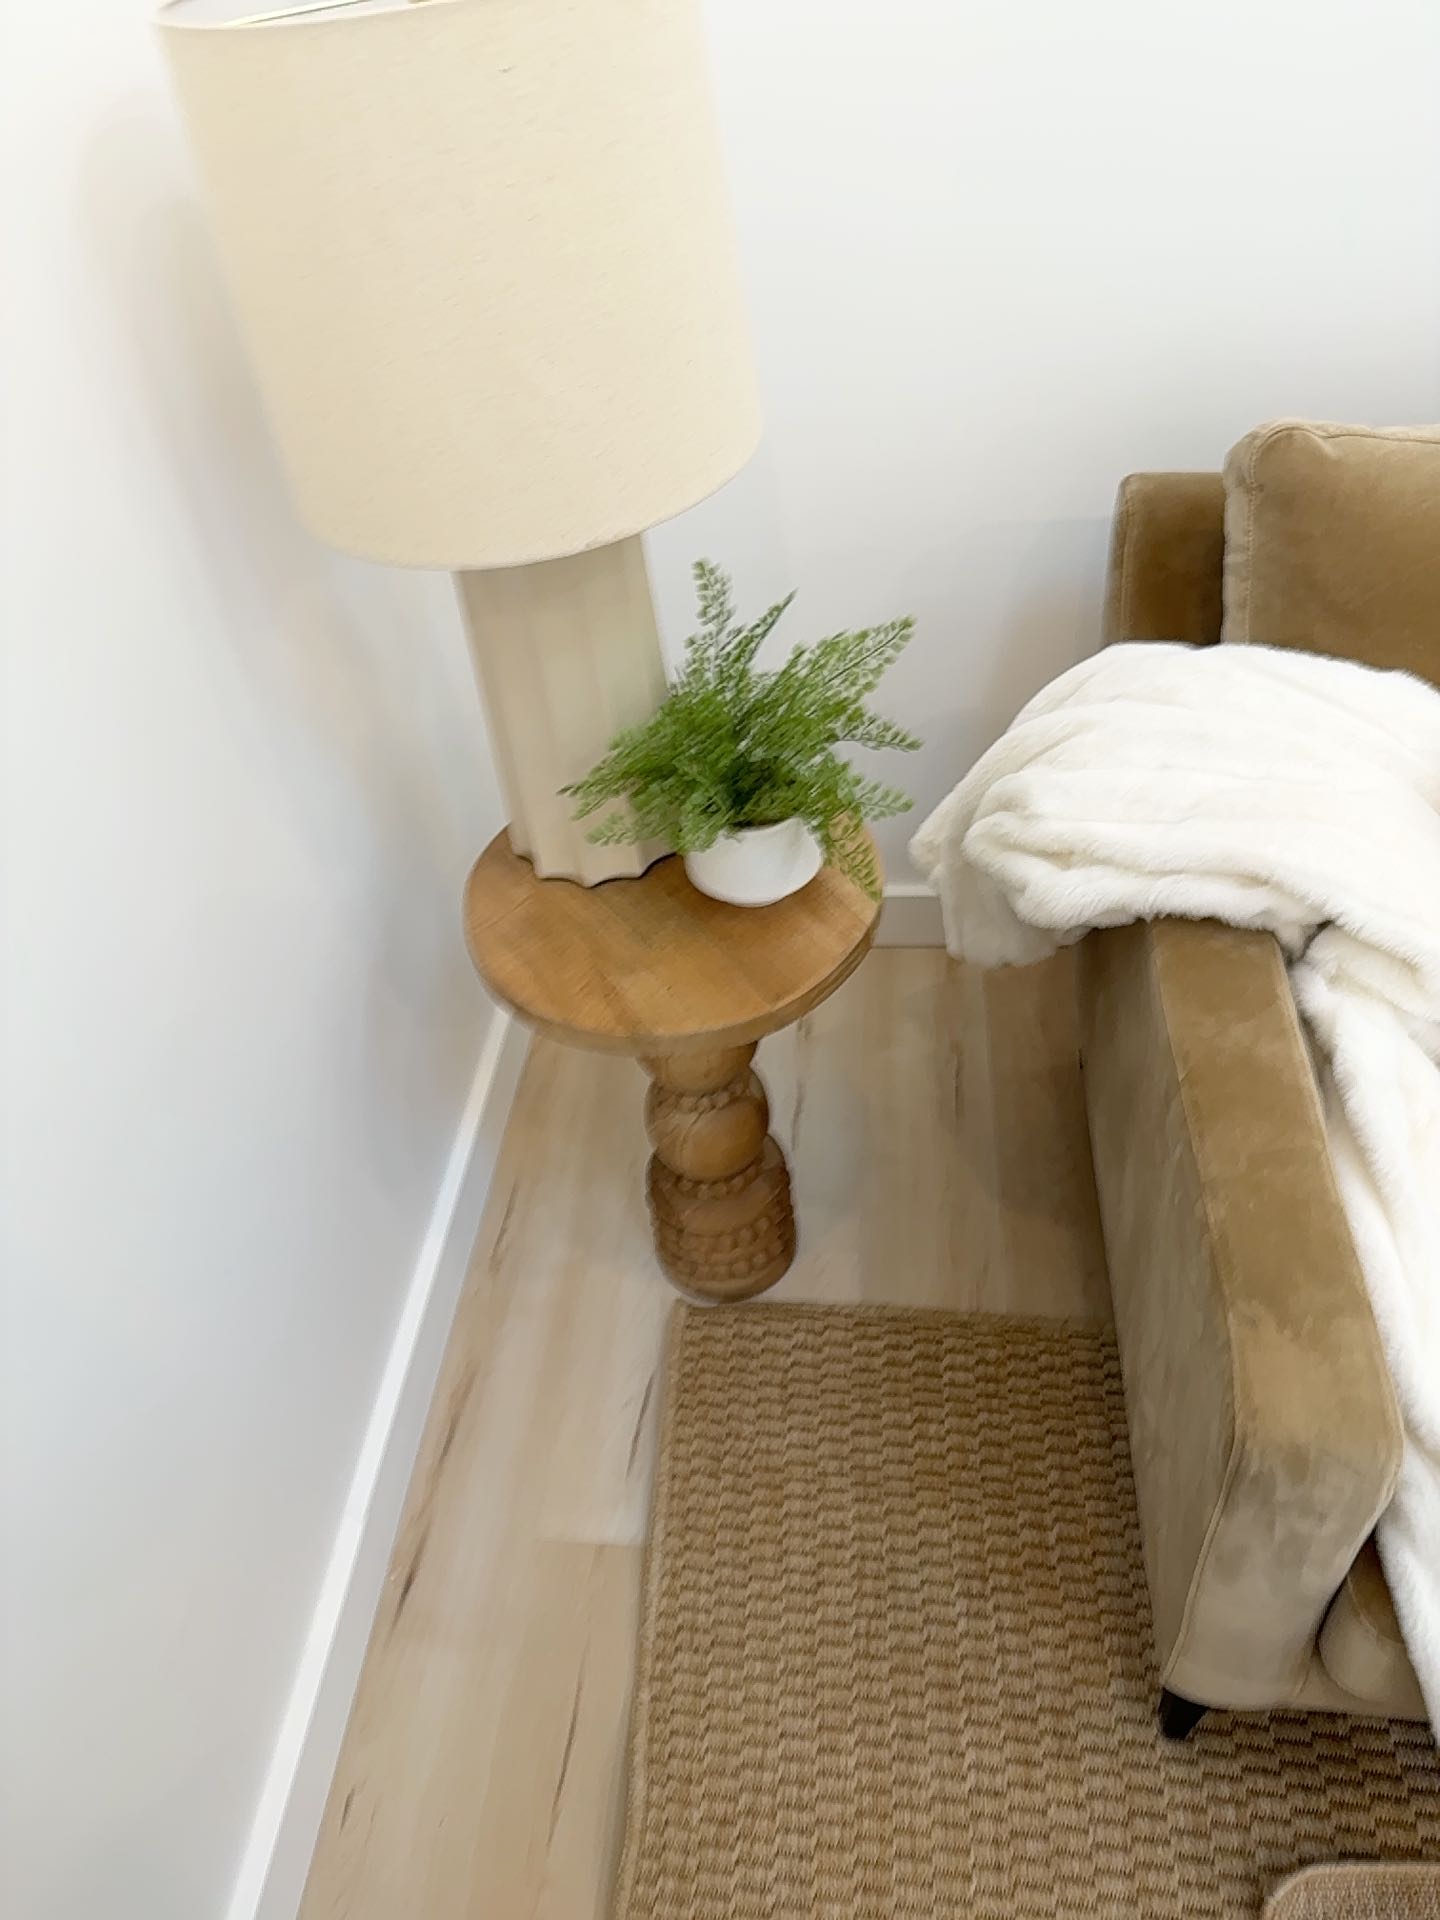 Snapshot 37
Reports and files