
The Grove
Unit 3 Floor Plan
Tillson Woods · Tillson, New York
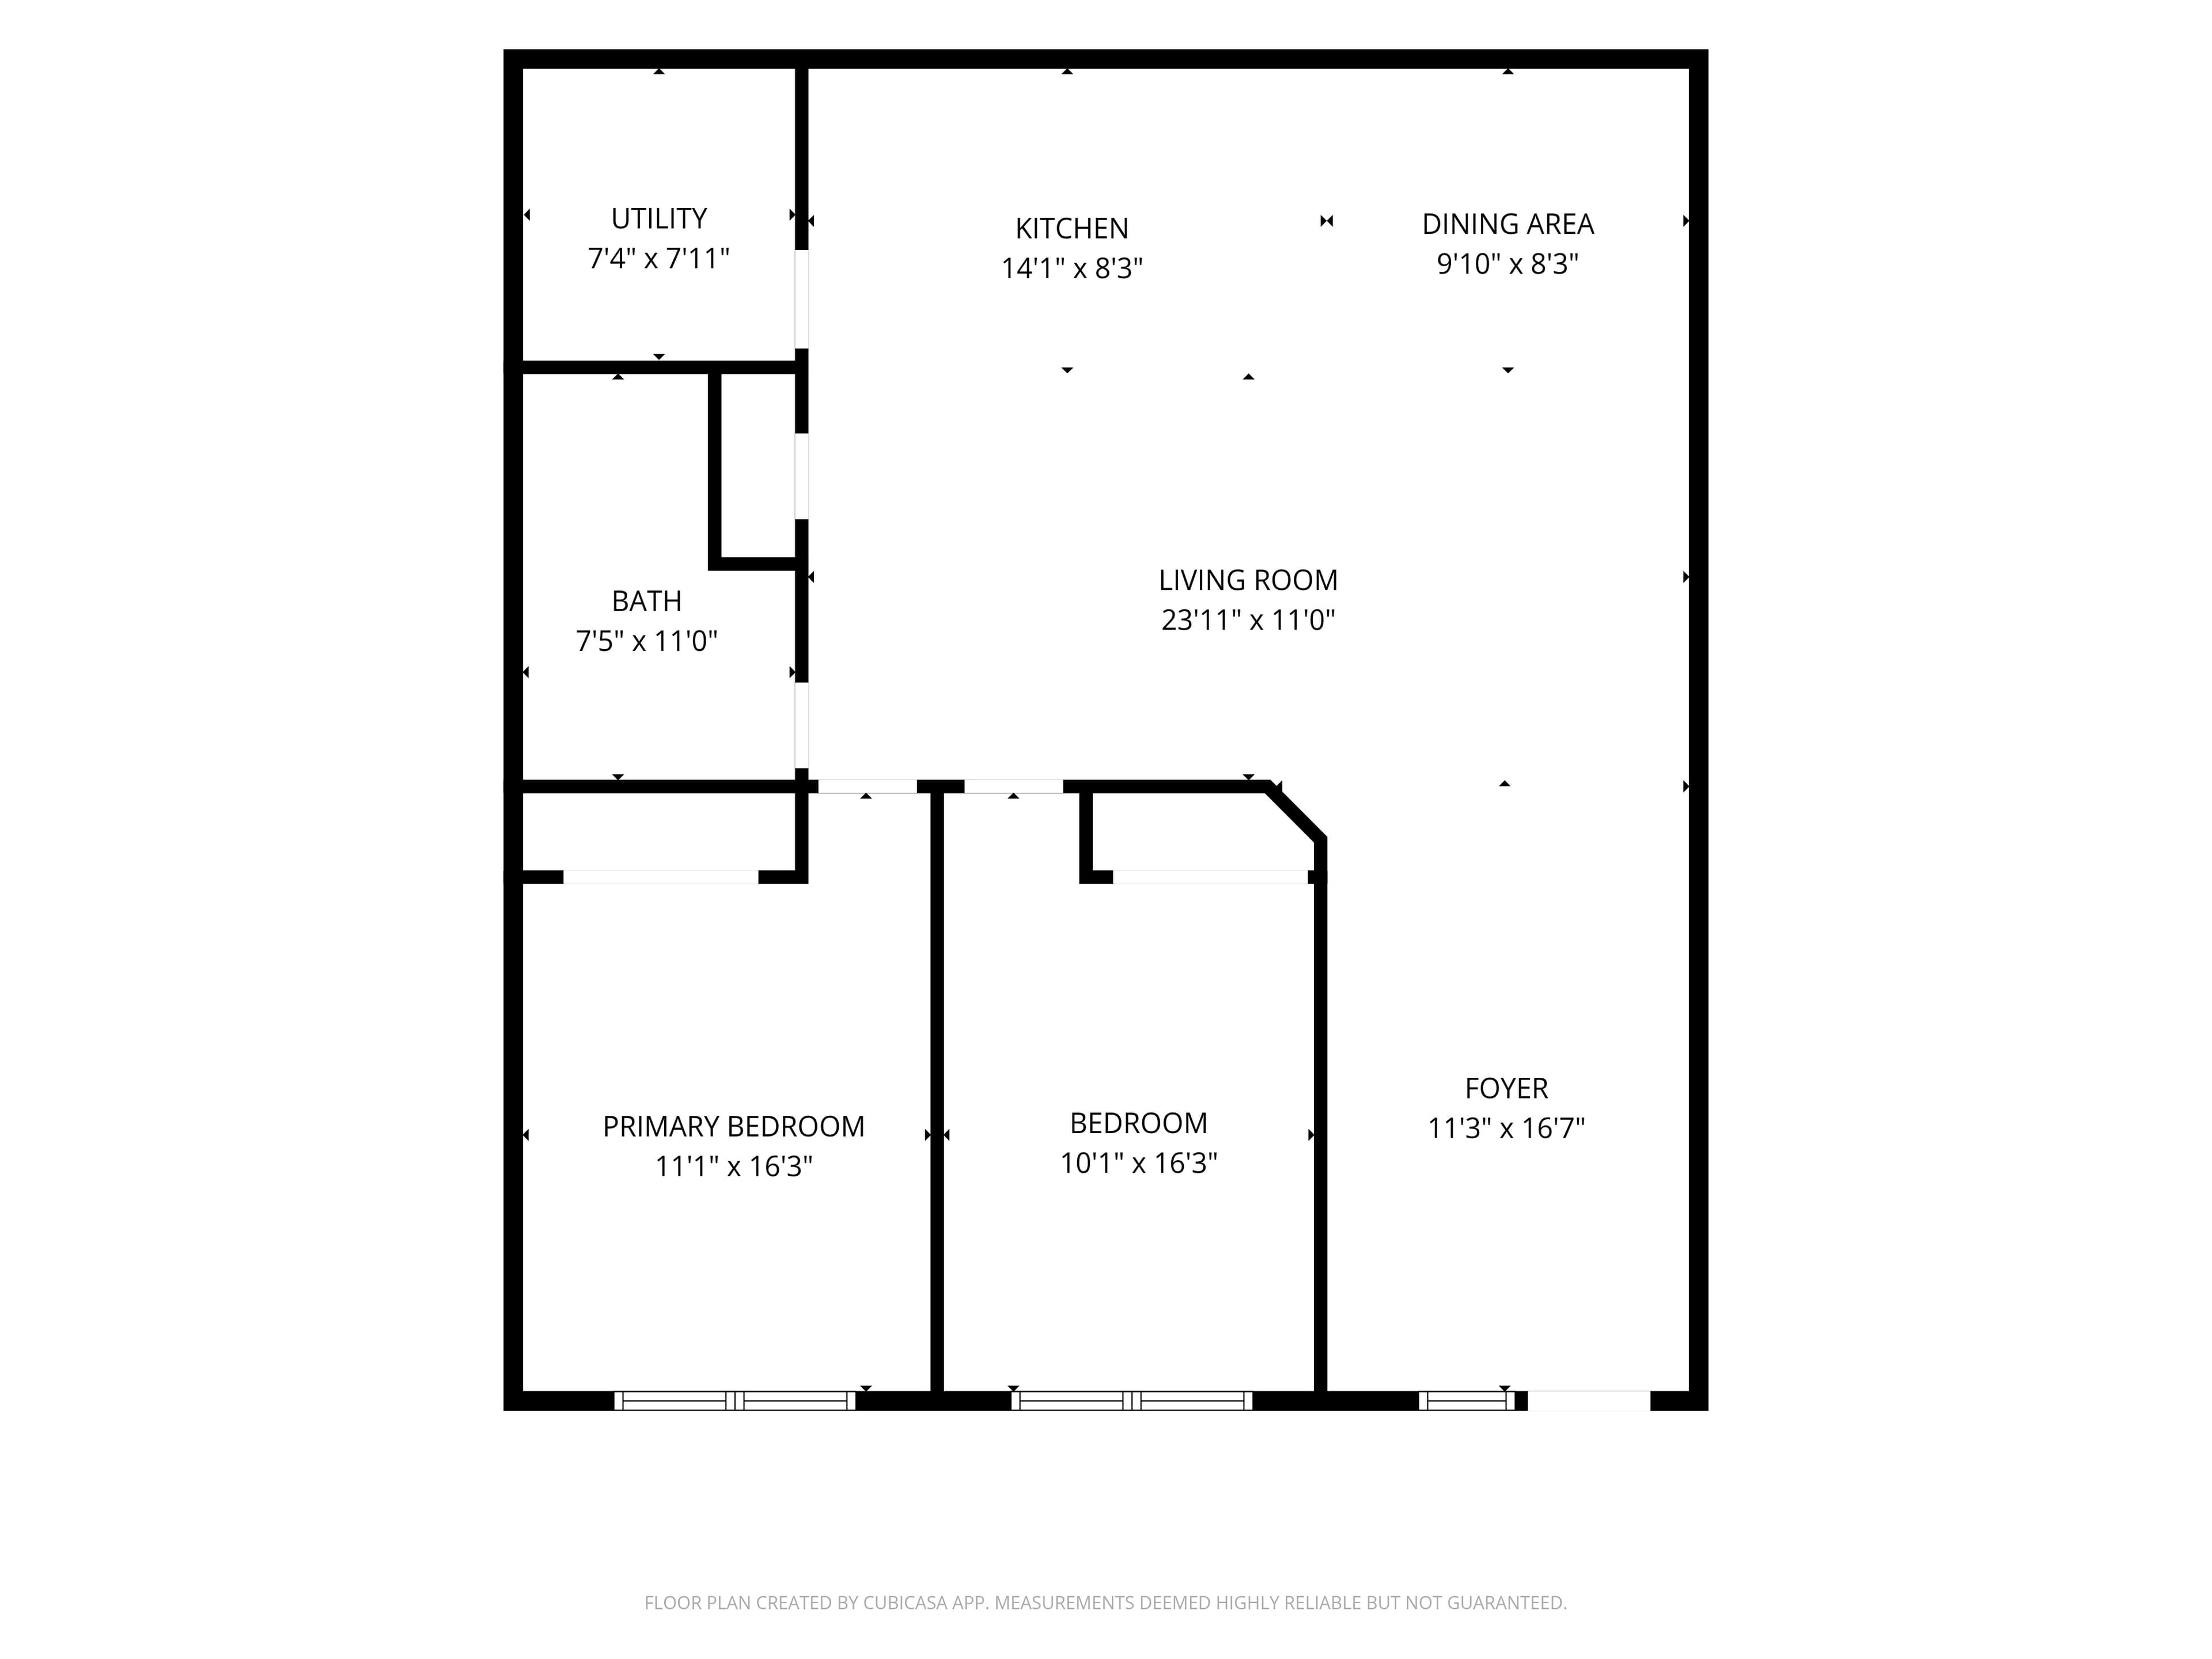
Your unit’s layout
Unit 3
- Collection
- The Grove
Unit layouts and dimensions are provided for illustrative purposes only. Orientation, doors, windows, fixtures, ceiling heights, and other details may vary by residence. Measurements should not be relied upon as exact.