
The Highlands
Unit 30
2-bedroom · 1-bathroom · Approximately 925 sq ft
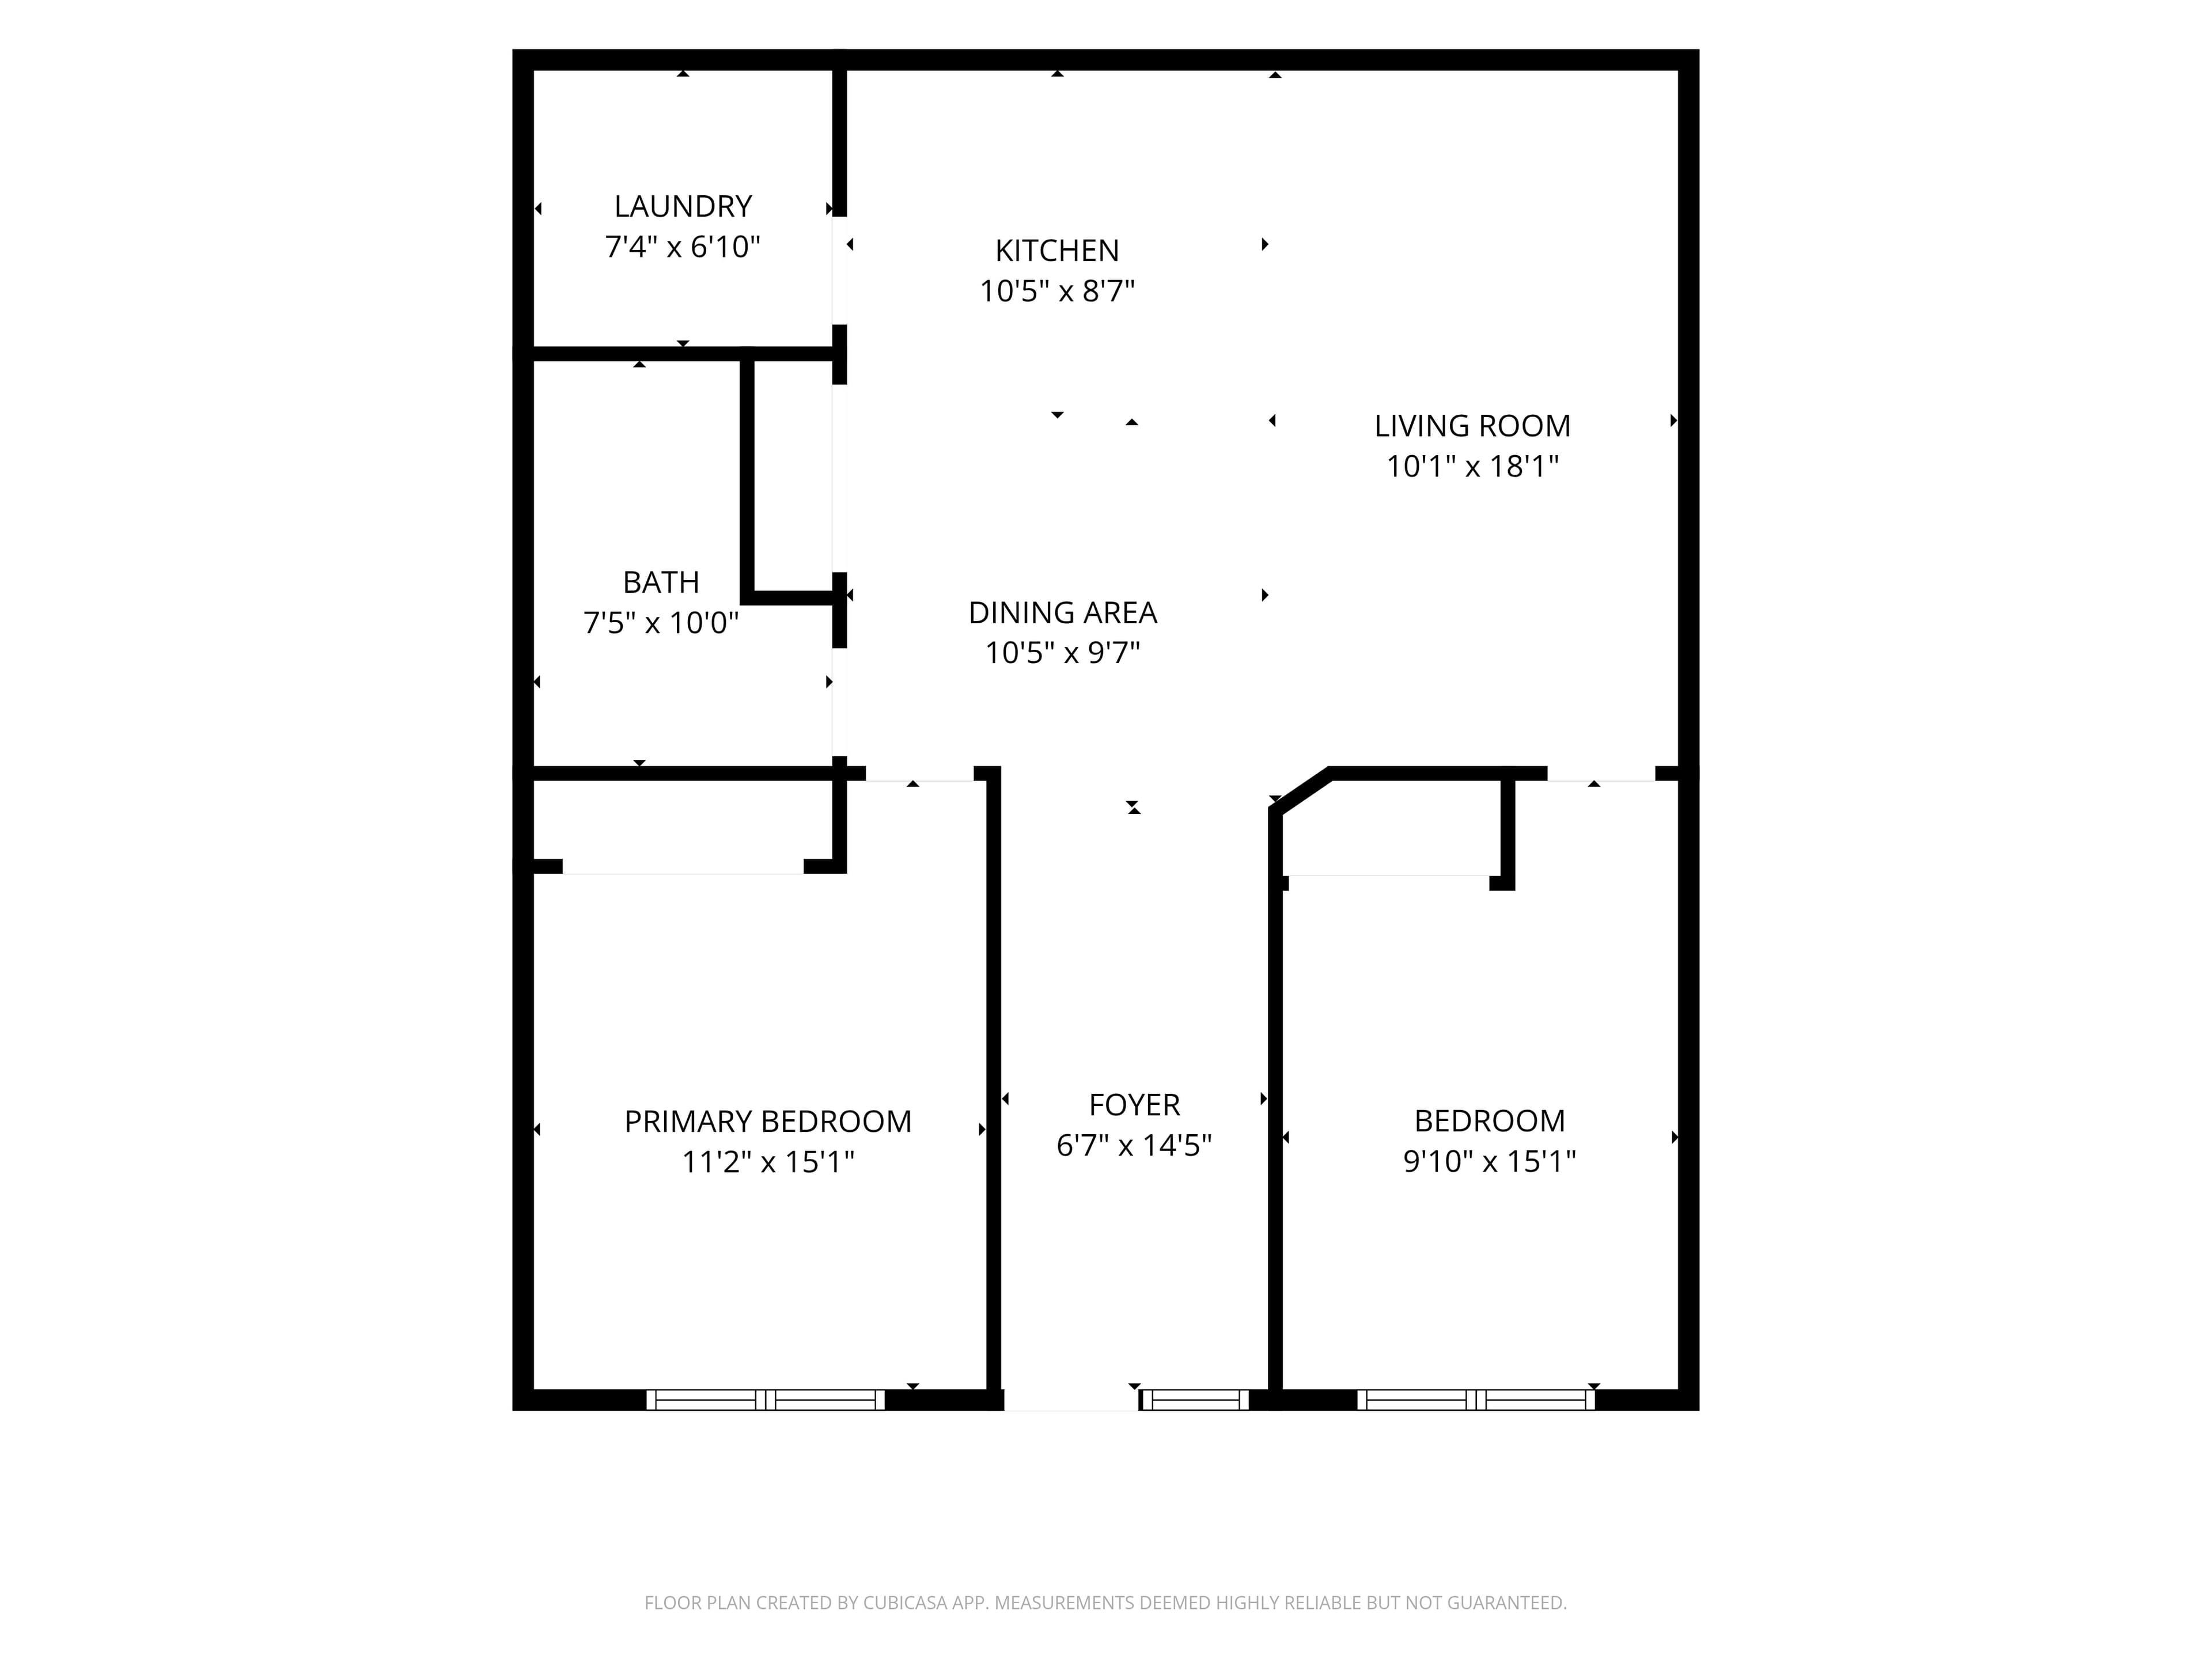
Official dimensioned plan
Unit 30 floor plan
- Bedrooms
- 2
- Bathrooms
- 1
- Square footage
- Approximately 925 sq ft
- Collection
- The Highlands
A two-bedroom, one-bathroom layout with room-by-room dimensions shown on the official CubiCasa plan.
Unit layouts and dimensions are provided for illustrative purposes only. Orientation, doors, windows, fixtures, ceiling heights, and other details may vary by residence. Measurements should not be relied upon as exact.
CubiCasa layout measurements are intended for illustrative purposes only and should not be relied upon as exact.
Images are for illustrative purposes and depict planned or representative finishes and amenities. Furniture, artwork, décor, and accessories shown in applicable interior images are virtually staged and are not included. Final materials, colors, fixtures, appliances, landscaping, dimensions, views, residence details, and amenities may vary and are subject to change. Images and renderings may contain visual inaccuracies or imperfections.
